Property photo 1
Property photo 2
Property photo 3
Property photo 4
Property photo 5
5 Beds
6 Baths
5,830 sqft

$3,195,000

218 Wellesley Landing, SHAVANOPAR TX, 78231-2269

Price per sqft$548.03
Built in2014
Property size5,830 sqft
Property typeResidential

Overview

Active

Act

Listed Jun 26, 2026

Updated 13 days ago

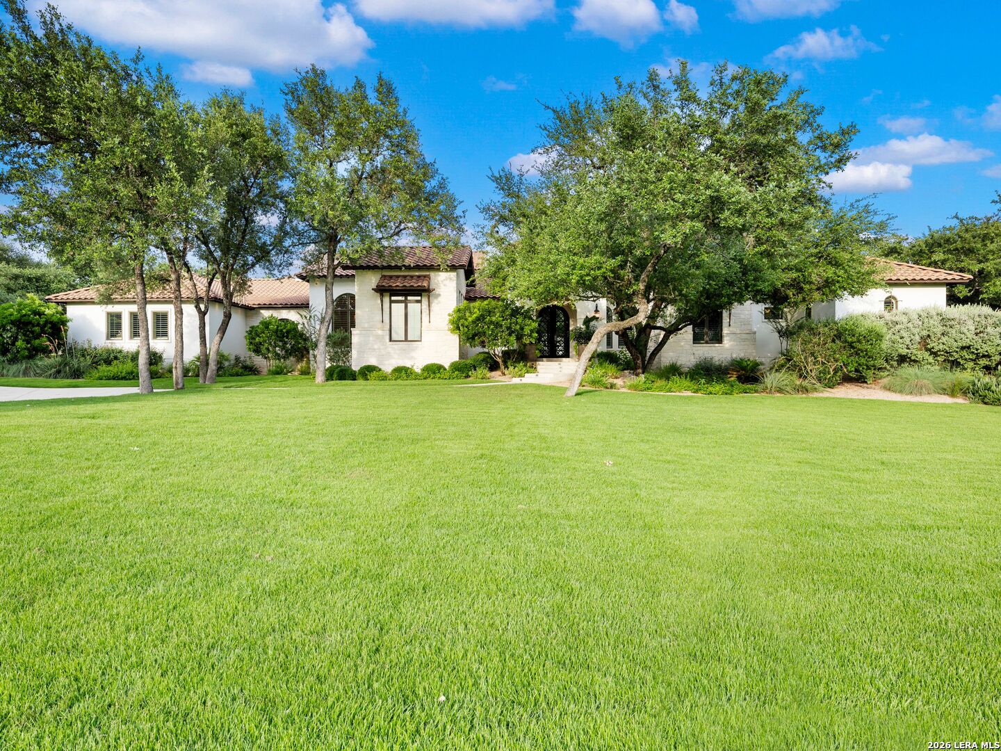
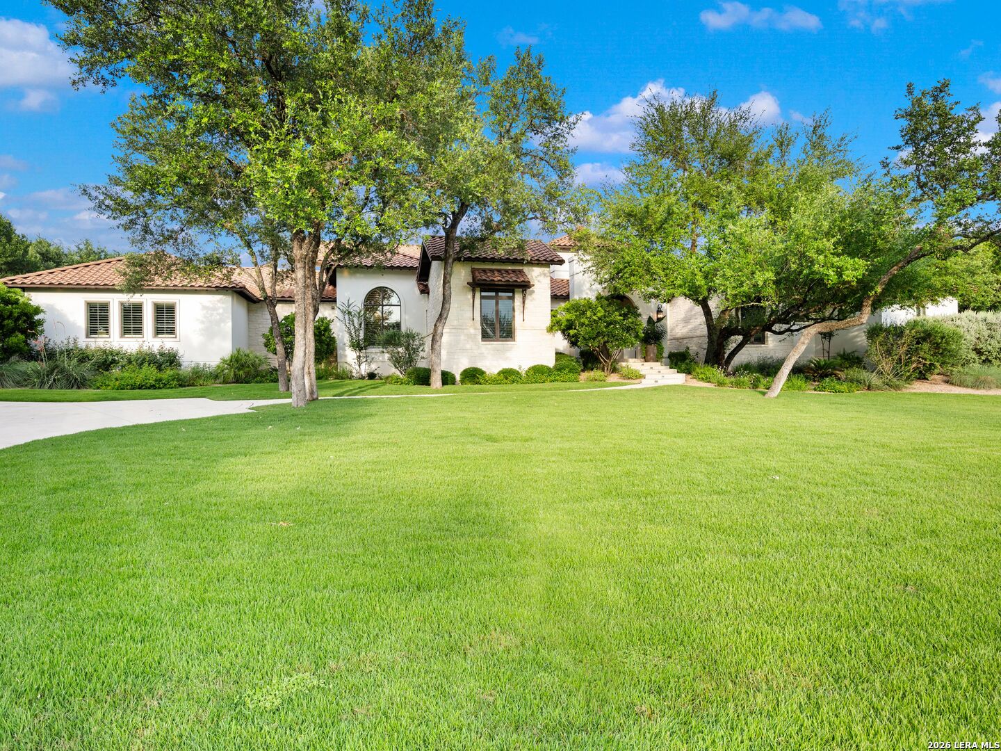
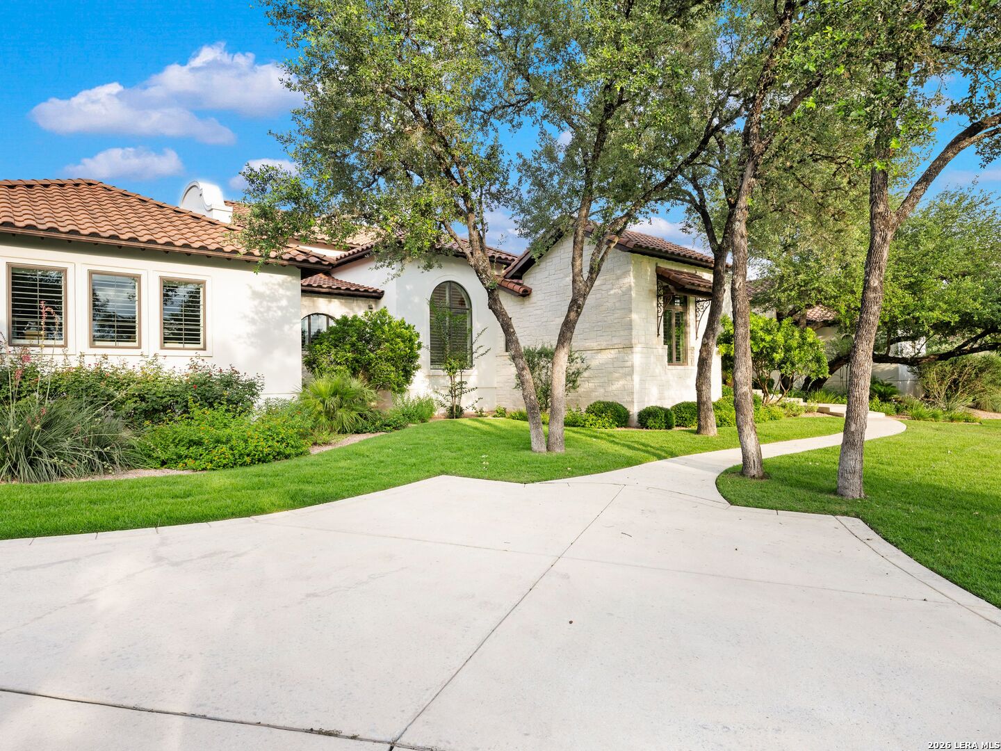
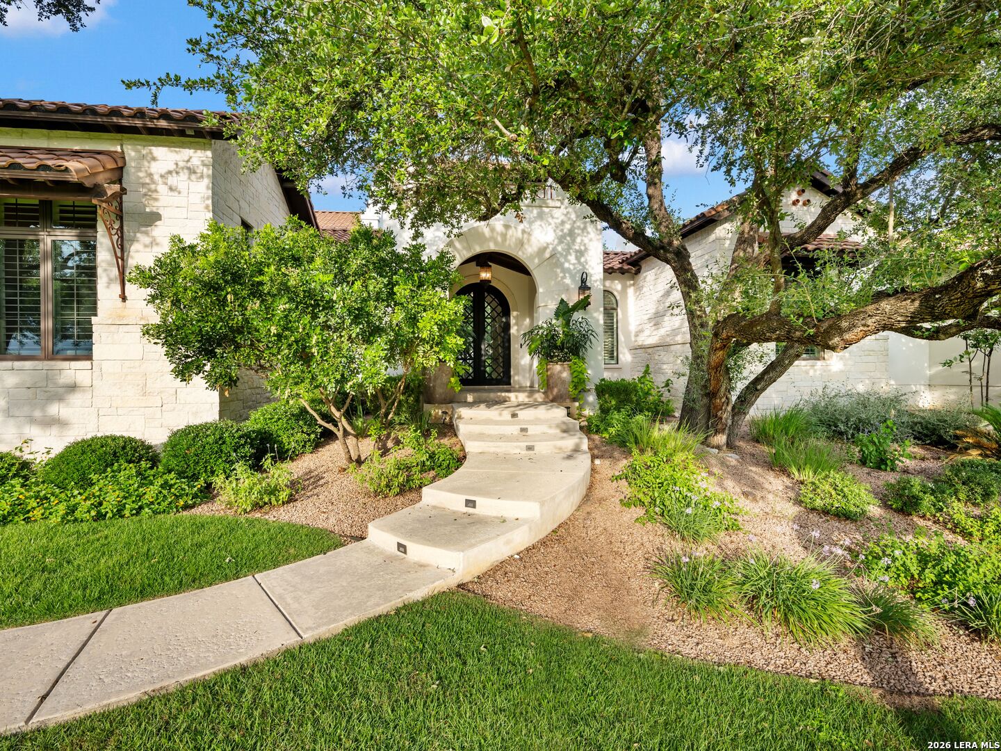
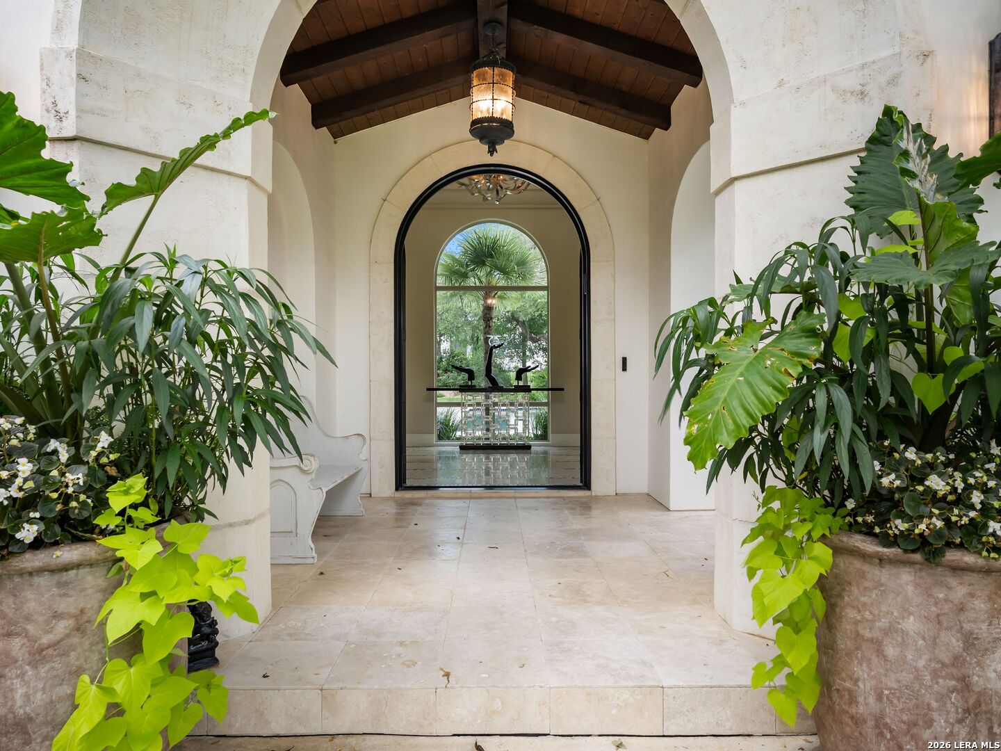
Defined by timeless Santa Barbara architecture and exceptional craftsmanship, this single-story residence by Paul Allen Custom Homes is set on a beautifully landscaped 1.04-acre homesite within Huntington at Shavano Park. Thoughtfully designed with an emphasis on quality, scale, and livability, the home blends refined finishes with a highly functional floor plan suited for both everyday living and entertaining. Custom ceiling treatments, soft-finished walls, plantation shutters, solid core eight-foot doors, and extensive custom cabinetry establish a consistent level of craftsmanship throughout the interior. The family room serves as the centerpiece of the home, featuring soaring two-story ceilings, exposed wood beam accents, and a fireplace while seamlessly connecting to the kitchen and outdoor living spaces. The chef's kitchen is appointed with professional-grade Thermador stainless steel appliances, custom soft-close cabinetry, and an oversized marble island that anchors the space. Additional living areas include a private study with coffered wood beam ceilings and custom built-ins, a temperature-controlled wine room, full bar, and a game room or exercise room. Privately situated, the primary suite offers a fireplace, direct patio access, custom ceiling details, and a spacious spa-inspired bath complete with an oversized walk-in shower with rain shower, garden tub, dual water closets, and an expansive customized walk-in closet with extensive built-ins. Four additional bedroom suites each feature private baths and generous walk-in closets. Outdoor living is equally impressive with an oversized covered patio featuring a wood-paneled ceiling, outdoor kitchen, gazebo with fireplace, pool and spa accented by mosaic tile detailing, multiple entertaining areas, and mature oak trees that create a private and inviting setting. An oversized side-entry four-car garage provides substantial storage along with additional parking.

$21,256/mo

Est. mortgage payment based on a $3,195,000 home price.

All estimates are provided by Luxury Presence for informational purposes only. Actual amounts may vary.

Additional information

MLS® ID
1995303

Interior Features

Bedrooms
5
Bathrooms
6
Fireplace
Yes
Cooling
Yes
Heating
Yes
Basement
No

Exterior Features

Lot Size
1.04 Acres

Other Property Details

Taxes
$47,297
Tax Frequency
Annually
Pool
Yes
MLS provider logo

Courtesy of Binkan Cinaroglu, Kuper Sotheby's Int'l Realty

Listing Contact: (210) 698-3100

Source:  ©2026 Local Expertise Regional Access

The data relating to real estate for sale on this website comes in part from the Internet Data exchange (IDX) program of the Local Expertise Regional Access®. IDX information is provided exclusively for consumers' personal, non-commercial use and may not be used for any purpose other than to identify prospective properties consumers may be interested in purchasing. Real estate listings held by brokerage firms other than eXp Luxury, are indicated by detailed information about them such as the name of the listing firms. Information deemed reliable but not guaranteed. The MLS may, at its discretion, require use of other disclaimers as necessary to protect participants and/or the MLS from liability. Copyright © [[year] Local Expertise Regional Access®. All Rights Reserved.

Data last updated 1:45 AM UTC, 9/4/2026

Powered by Luxury Presence
