Leave a Message

Thank you for your message. I will be in touch with you shortly.

111 HUNTWICK DR
111 HUNTWICK DR
111 HUNTWICK DR
111 HUNTWICK DR
111 HUNTWICK DR
111 HUNTWICK DR
111 HUNTWICK DR
111 HUNTWICK DR
111 HUNTWICK DR
111 HUNTWICK DR
111 HUNTWICK DR
111 HUNTWICK DR
111 HUNTWICK DR
111 HUNTWICK DR
111 HUNTWICK DR
111 HUNTWICK DR
111 HUNTWICK DR
111 HUNTWICK DR
111 HUNTWICK DR
111 HUNTWICK DR
111 HUNTWICK DR
111 HUNTWICK DR
111 HUNTWICK DR
111 HUNTWICK DR
111 HUNTWICK DR
111 HUNTWICK DR
111 HUNTWICK DR
111 HUNTWICK DR
111 HUNTWICK DR
111 HUNTWICK DR
111 HUNTWICK DR
111 HUNTWICK DR
111 HUNTWICK DR
111 HUNTWICK DR
111 HUNTWICK DR
SEE ALL PHOTOS
111 HUNTWICK DR
111 HUNTWICK DR
111 HUNTWICK DR
111 HUNTWICK DR
111 HUNTWICK DR
111 HUNTWICK DR
111 HUNTWICK DR
111 HUNTWICK DR
111 HUNTWICK DR
111 HUNTWICK DR
111 HUNTWICK DR
111 HUNTWICK DR
111 HUNTWICK DR
111 HUNTWICK DR
111 HUNTWICK DR
111 HUNTWICK DR
111 HUNTWICK DR
111 HUNTWICK DR
111 HUNTWICK DR
111 HUNTWICK DR
111 HUNTWICK DR
111 HUNTWICK DR
111 HUNTWICK DR
111 HUNTWICK DR
111 HUNTWICK DR
111 HUNTWICK DR
111 HUNTWICK DR
111 HUNTWICK DR
111 HUNTWICK DR
111 HUNTWICK DR
111 HUNTWICK DR
111 HUNTWICK DR
111 HUNTWICK DR
111 HUNTWICK DR
111 HUNTWICK DR
Sold

111 HUNTWICK DR

111 HUNTWICK DR, BOERNE, TX 78006

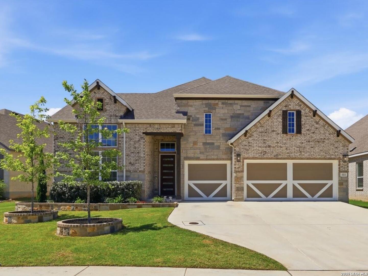
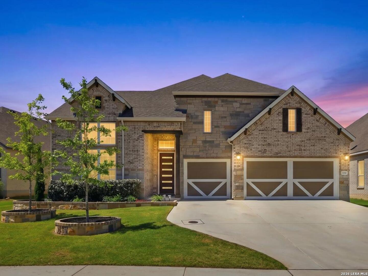
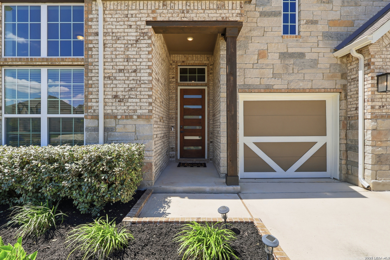
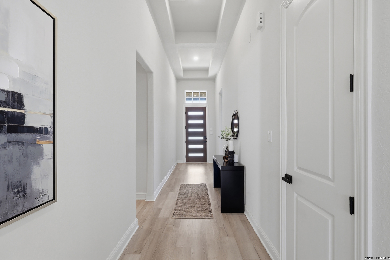
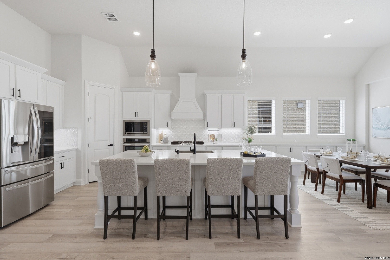
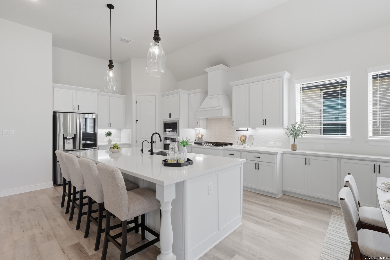
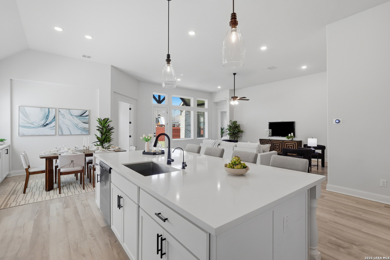
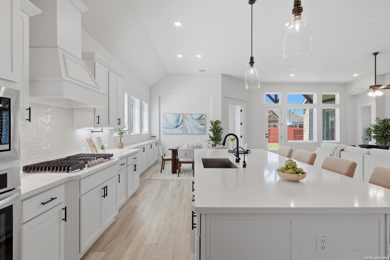
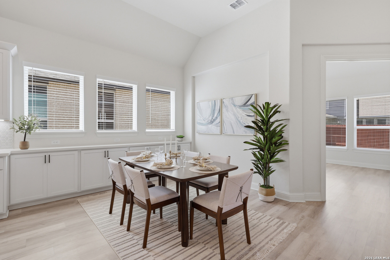
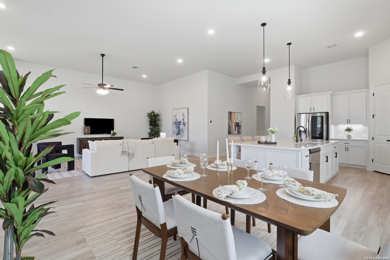
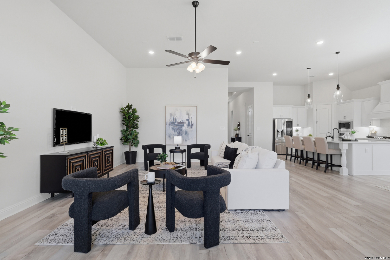
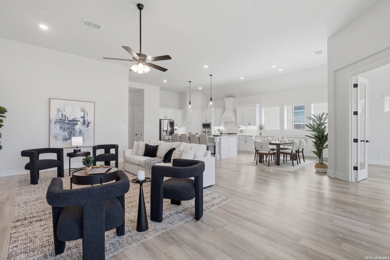
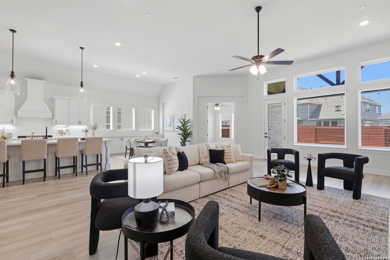
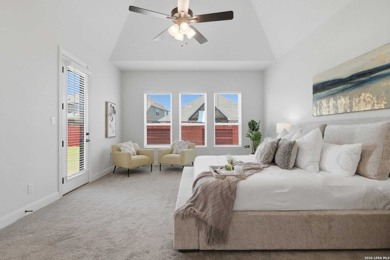
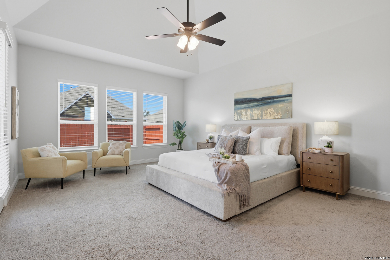
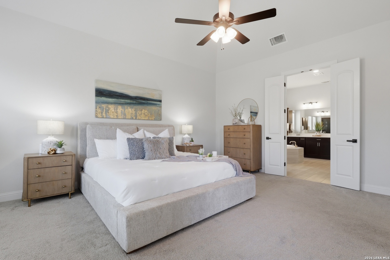
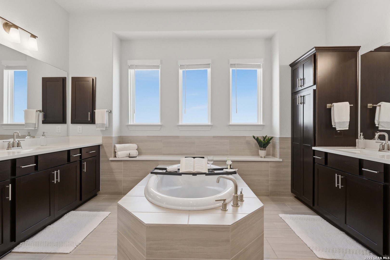
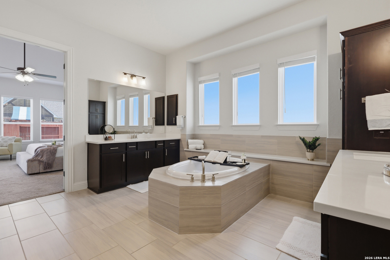
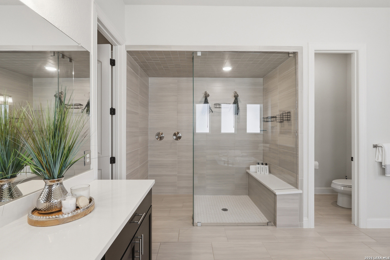
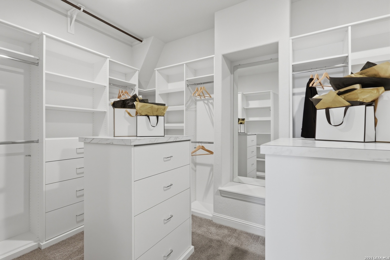
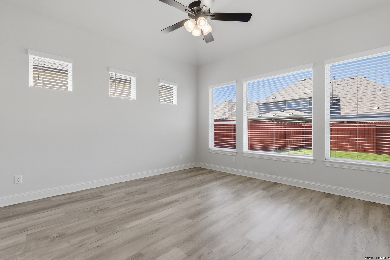
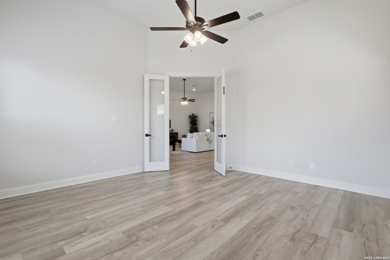
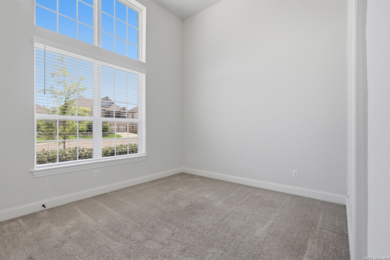
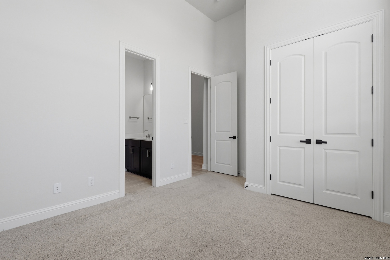
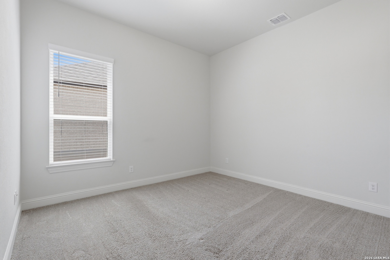
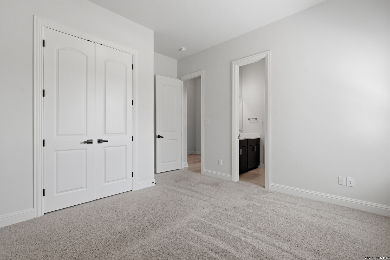
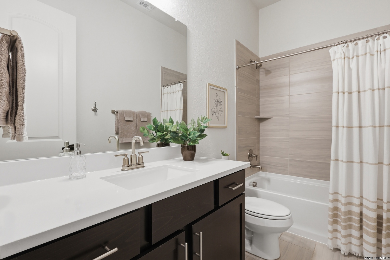
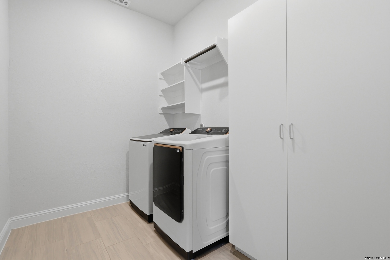
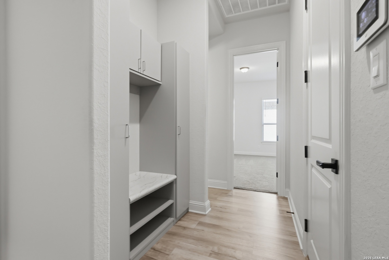
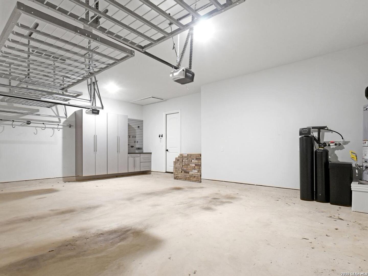
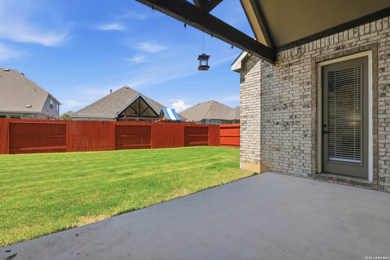
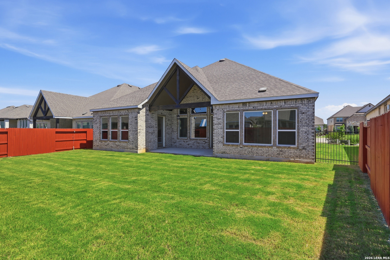
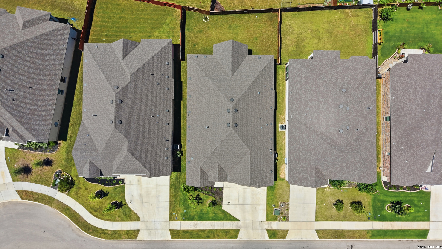
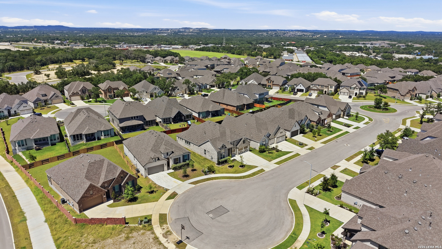
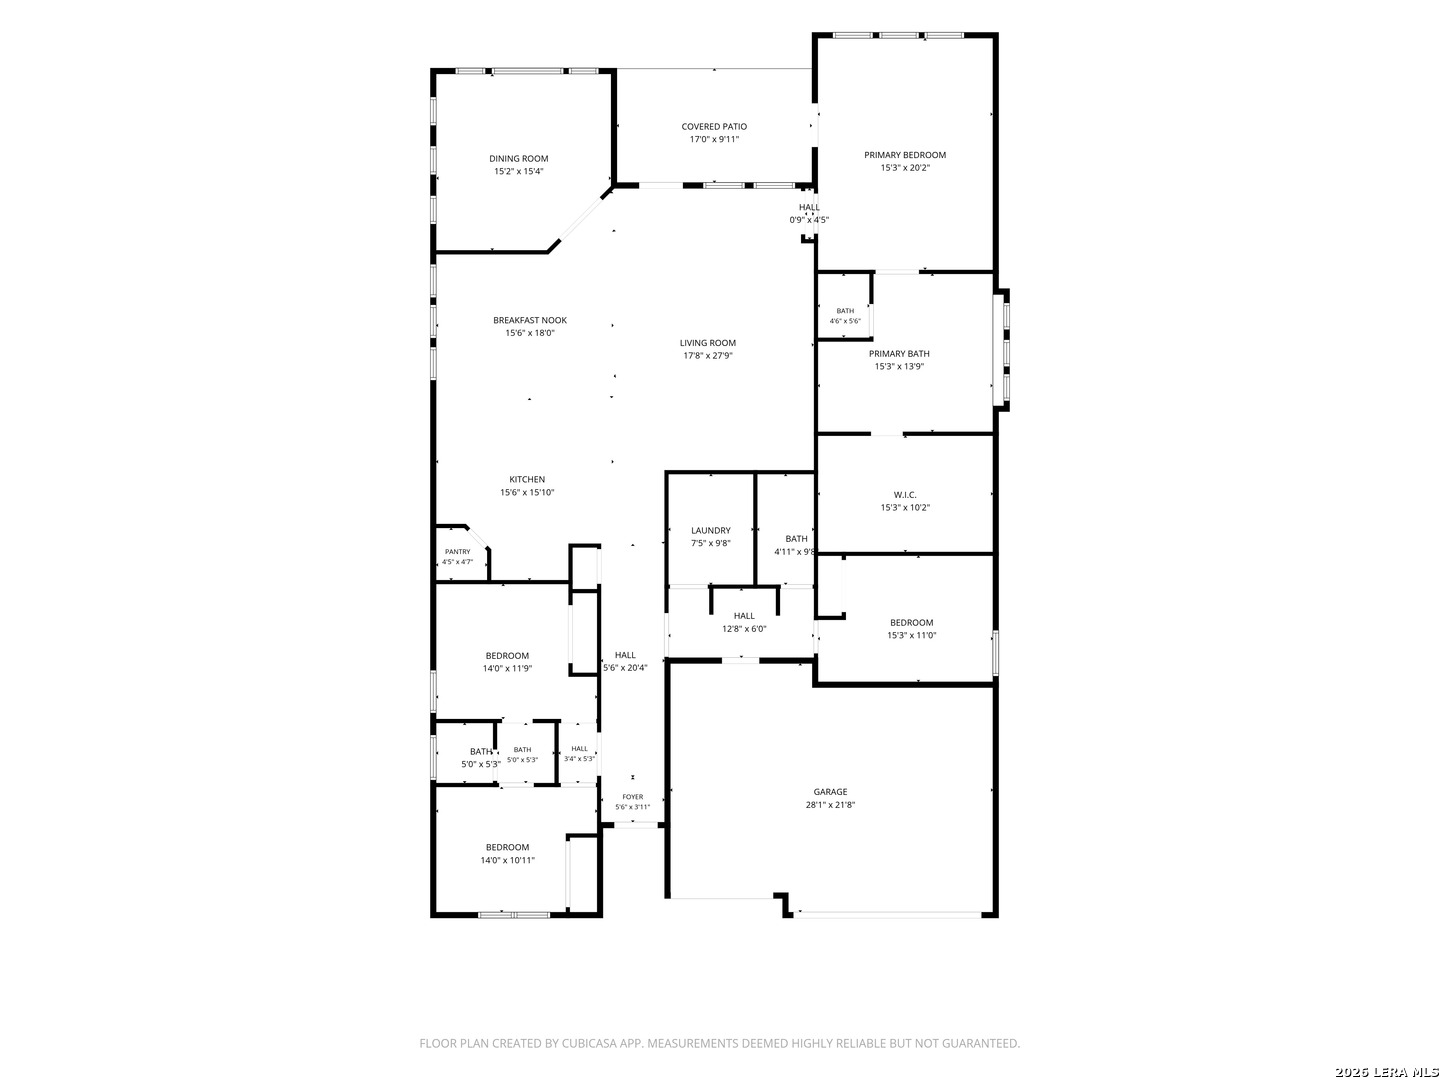
$30,000 WORTH OF UPGRADES IN THIS VIRTUALLY NEW HOME! This home is ready for the buyer who knows the difference between a house that looks good and one that functions beautifully. At 111 Huntwick Drive, you get both. This Villanova floor plan by Brightland (now Gehan) features four bedrooms plus a dedicated home office/playroom, three full bathrooms, soaring 12-foot ceilings, and a layout that breathes. The kitchen is built for the way people actually cook: gas range, large island, Omega Stone counters, and a breakfast nook with lots of extra cabinetry. The primary suite and bathroom are genuinely oversized, with spa soaking tub, walk-in shower, and split vanities. Outside, the large covered back patio transitions into a flat, open yard with real usable space. WHAT SETS THIS PROPERTY APART from every other listing in Regent Park is the $30,000 the sellers invested in the spaces you use every day. The huge primary suite closet, laundry room, and mud room storage were redesigned by Closets by Design. The three-car garage was outfitted by Garaginization with purpose-built storage that actually works (and leaves room for three cars). And running quietly behind all of it is a whole-house platinum water treatment system by Elite Water Systems. Even the landscape beds are upgraded. For families prioritizing schools, Boerne ISD is one of the reasons people choose this ZIP code. This is a nearly new home with thoughtful upgrades already done, in a neighborhood where families put down roots.

4
beds

3
baths

2,969 Sq.Ft. LIVING AREA

8,755.56 Sq.Ft. lot

Patrick Bean

Patrick Bean

Features & Amenities

Interior

  • total bedrooms4
  • Total bathrooms3
  • full bathrooms3
  • Flooring CRPT, CTILE, VINYL
  • Fireplace NA
  • APPLIANCES CLFNS, CHNDL, WSHER, DRYER, CKTOP, BIOVN, SCOVN, MCOVN, GSCK, REFRI, DISPL, DSHWR, ICMKR, SFOWN, PRWRD, GSWTR, GARDR, PSTCN, SLCNT, CODETECTOR
  • other interior Features _1 LVAR, EATIN, ISLKT, WLKIN, STUDY, _1 FLRL, HGHCL, OPEN, INTRN, ALLBEDSDOWN, LDYMAIN, WIC

Area & Lot

  • Status Sold
  • Date Sold September 2, 2026
  • Living Area2,969 Sq.Ft.
  • Total Area2,969 Sq.Ft.
  • Lot Area8,755.56 Sq.Ft.
  • MLS® ID1993188
  • TypeResidential
  • YEAR BUILT2023
  • NeighborhoodBoerne
  • Architecture Styles_1 STRY, CONT
  • Elementary SchoolKENDALL
  • Middle SchoolBOERNE_S
  • High SchoolBOERNE
  • School DistrictBOERNE

Exterior

  • STORIES1
  • water SourceWTRSY, SWRSY
  • PoolNONE
  • roofCOMP
  • lot featuresCLDSC, LEVEL
  • parking_3 GAR
  • HEAT TYPECNTRL
  • AIR CONDITIONING_1 CNTR
  • sewerWTRSY, SWRSY
  • SubstructureSLAB
  • HOA AmenitiesPOOL, CLBHS, PARK, TRAIL
  • other exterior FeaturesPTSLB, CVPAT, PVFNC, SPSYS, DBLPN

Financial

  • Price Upon Request

Boerne

Explore

Your San Antonio Story Starts Here

Whether you're selling your property or finding your dream home, Patrick will guide you every step of the way.

Follow Me on Instagram