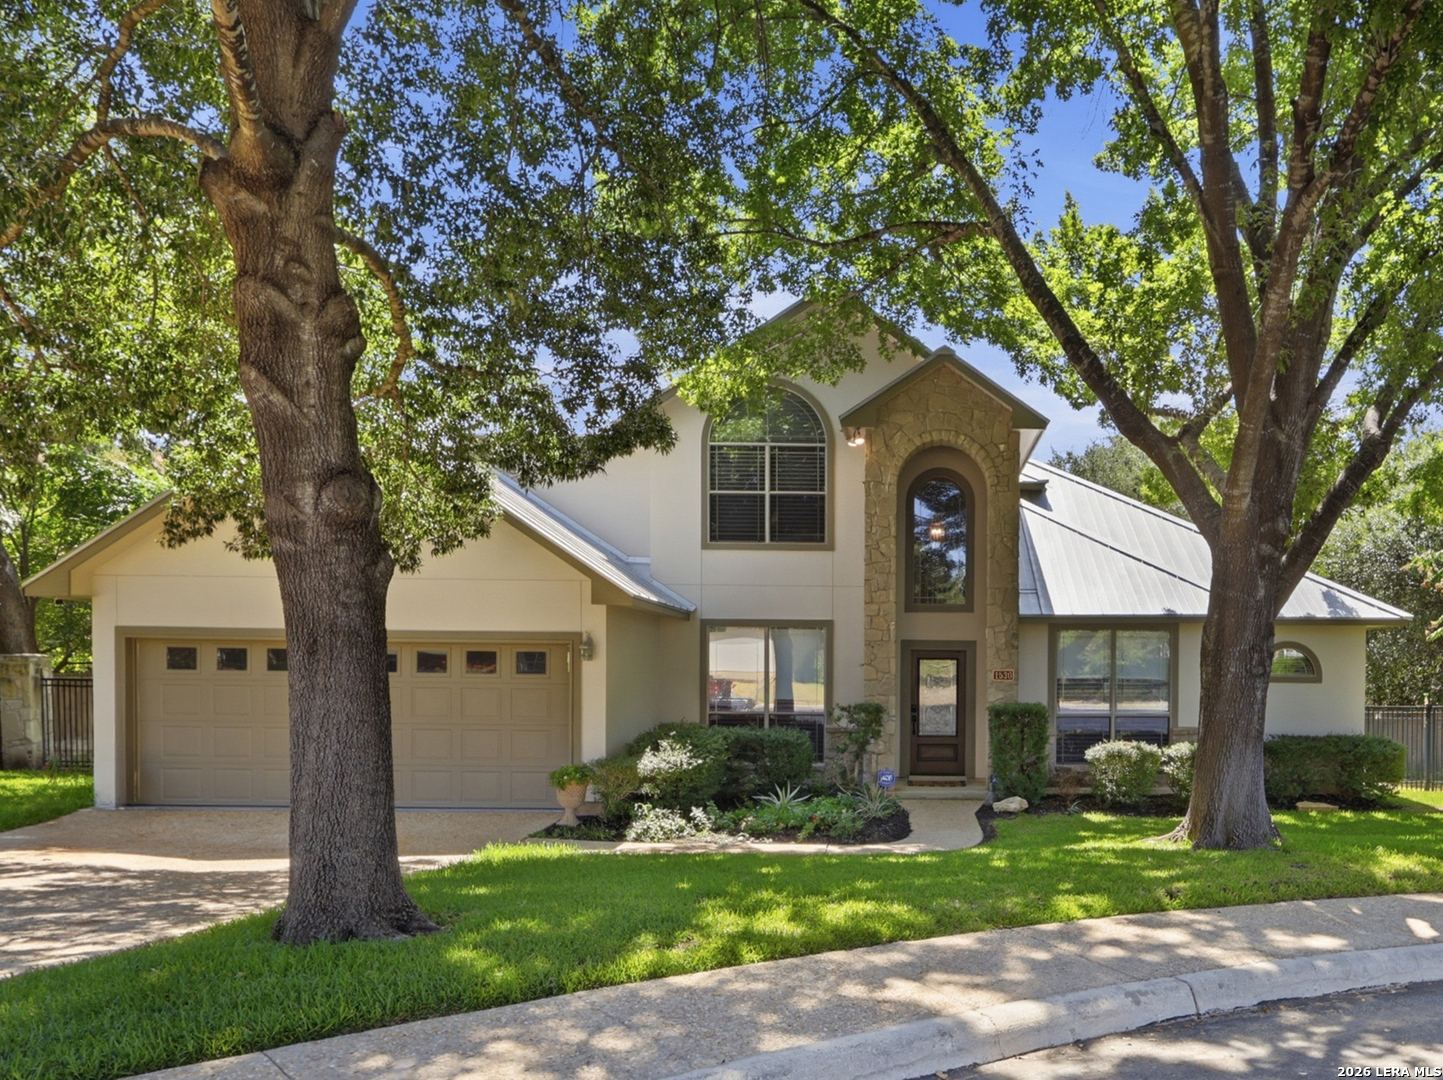
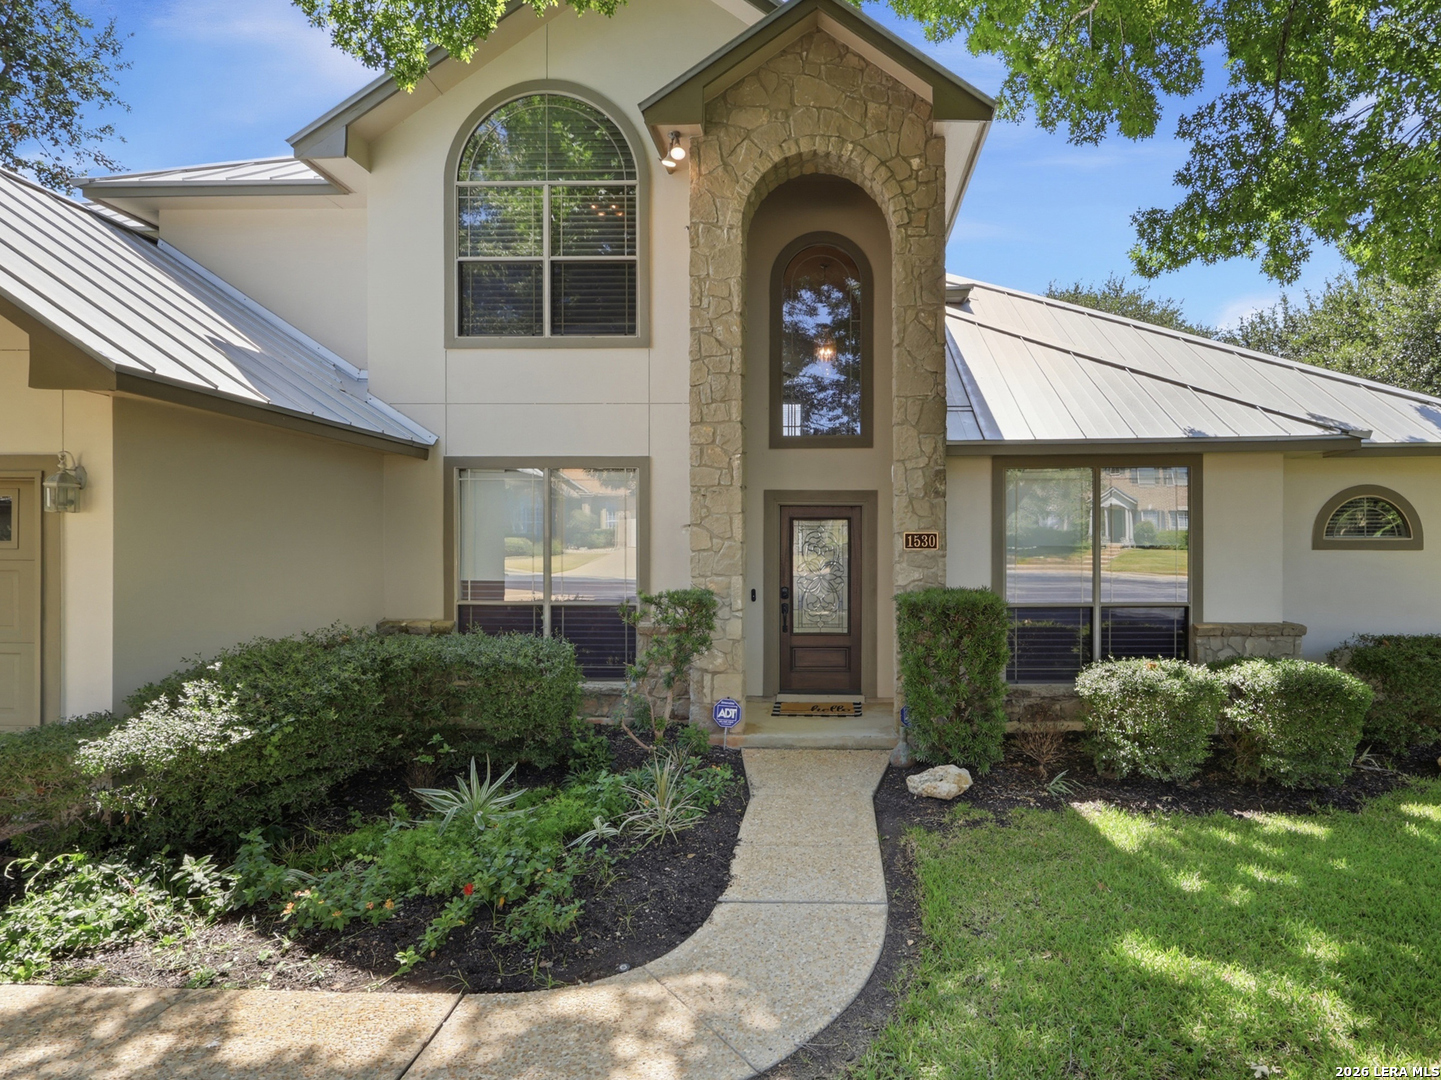
Two-story home with a stone entry, metal roof, and double garage framed by mature trees.
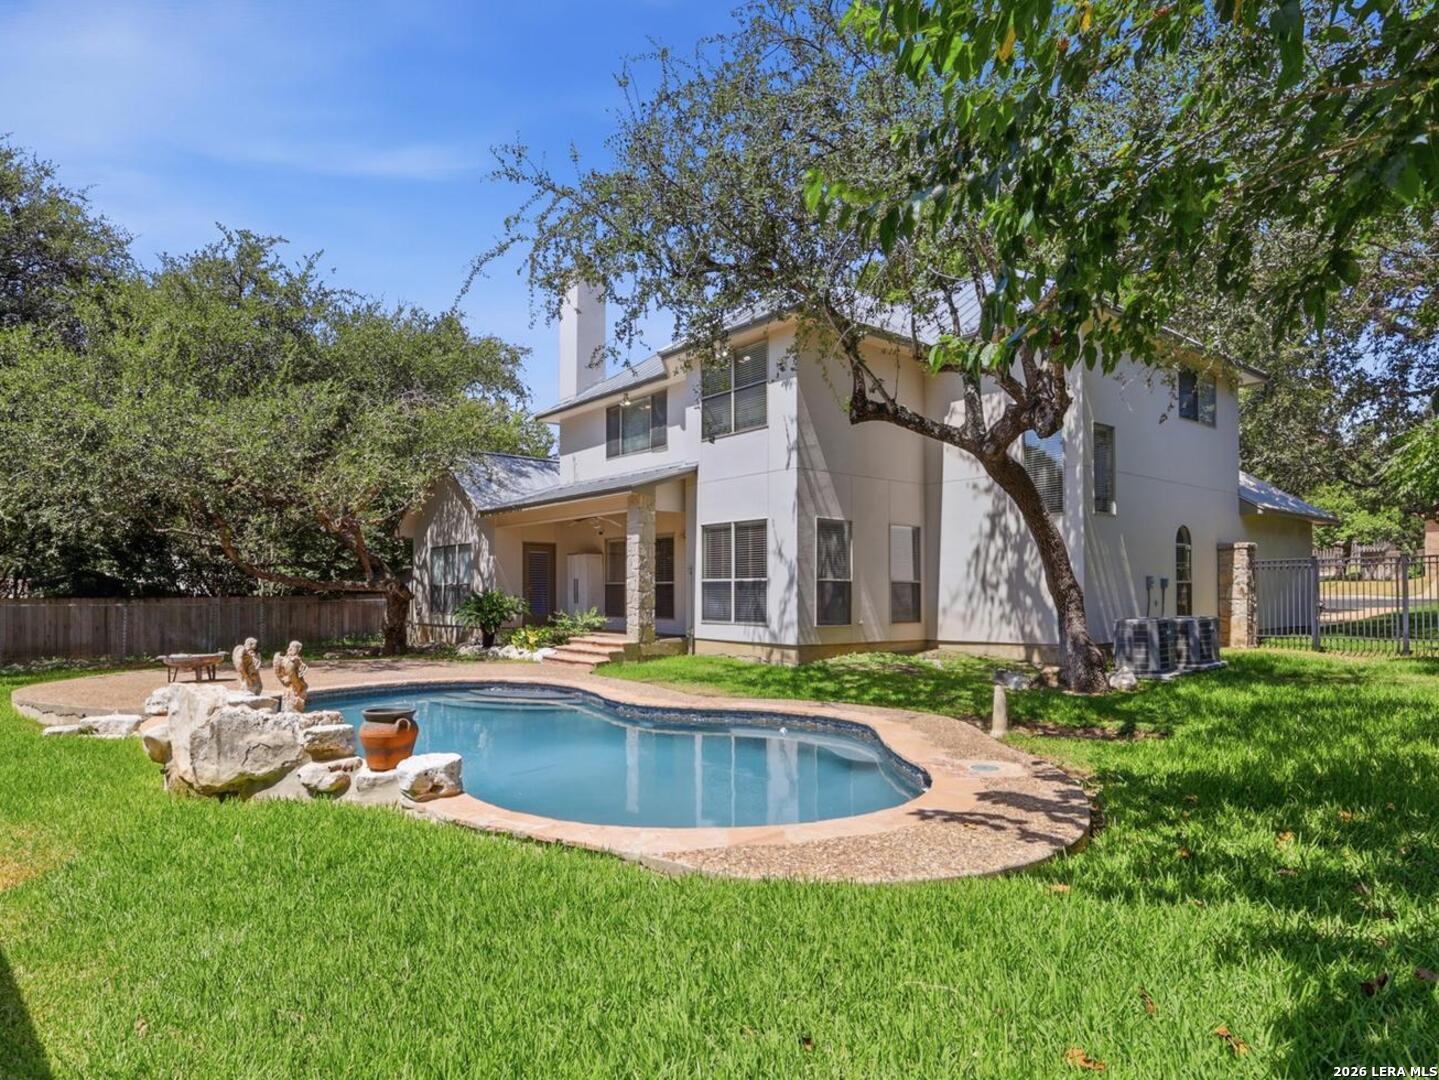
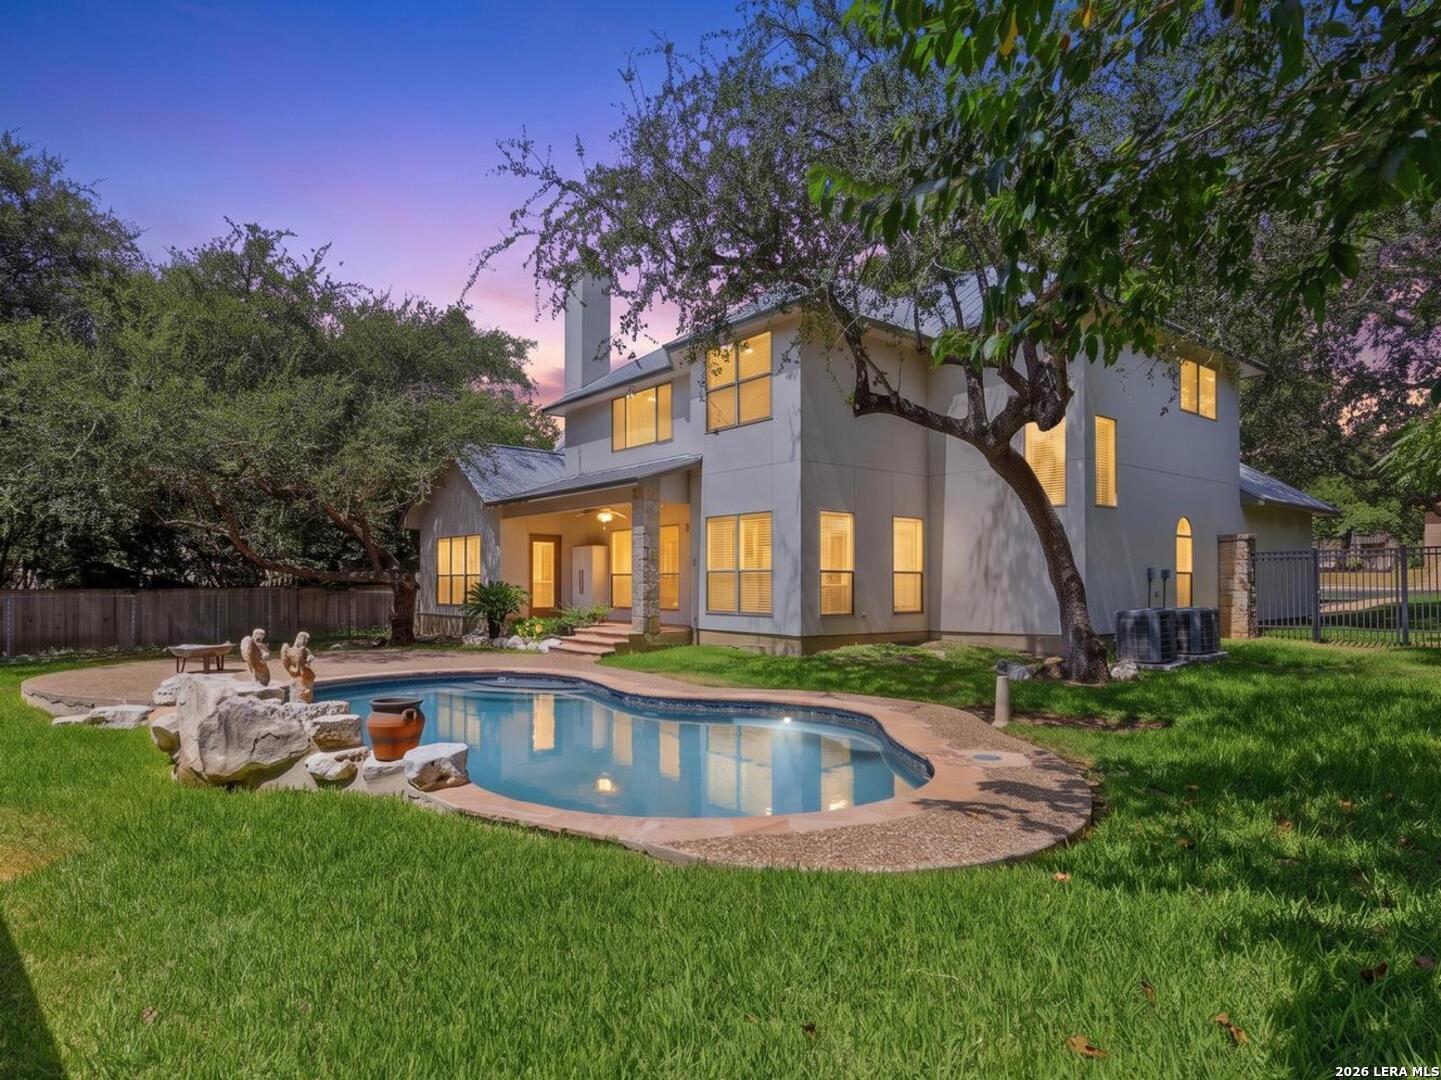
Two-story home behind a freeform pool, with a covered patio and mature trees.
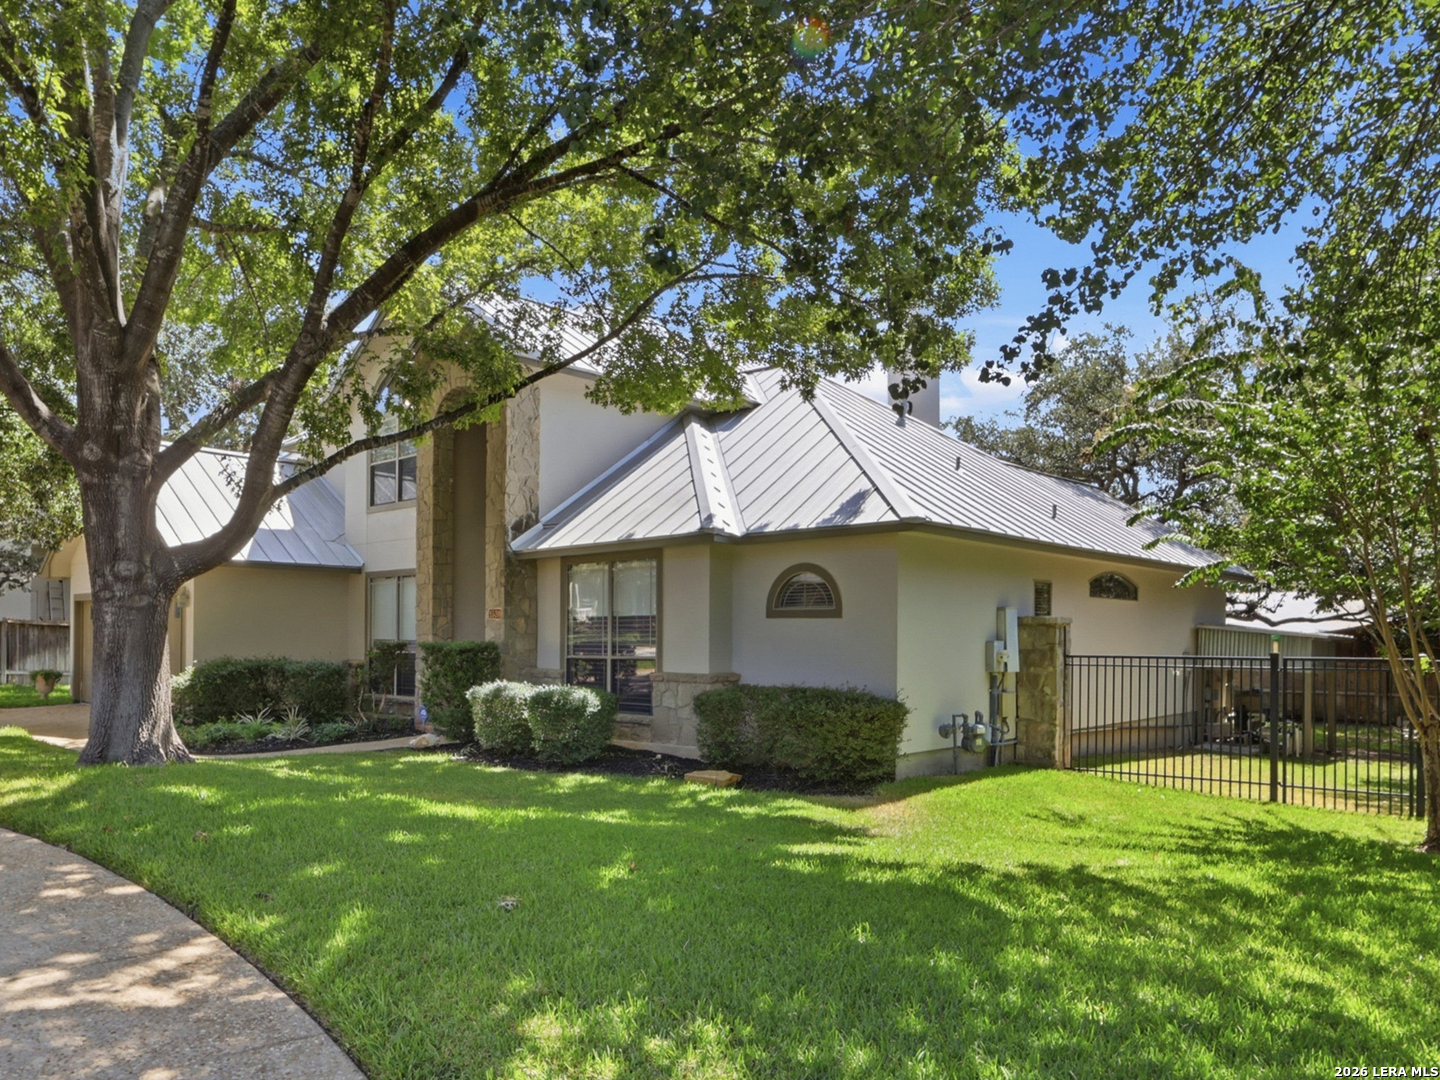
Home with a light metal roof and stone entry, shaded by mature trees beside a fenced lawn.
House exterior with a tall stone-arched entry, metal roof, and landscaped front lawn.
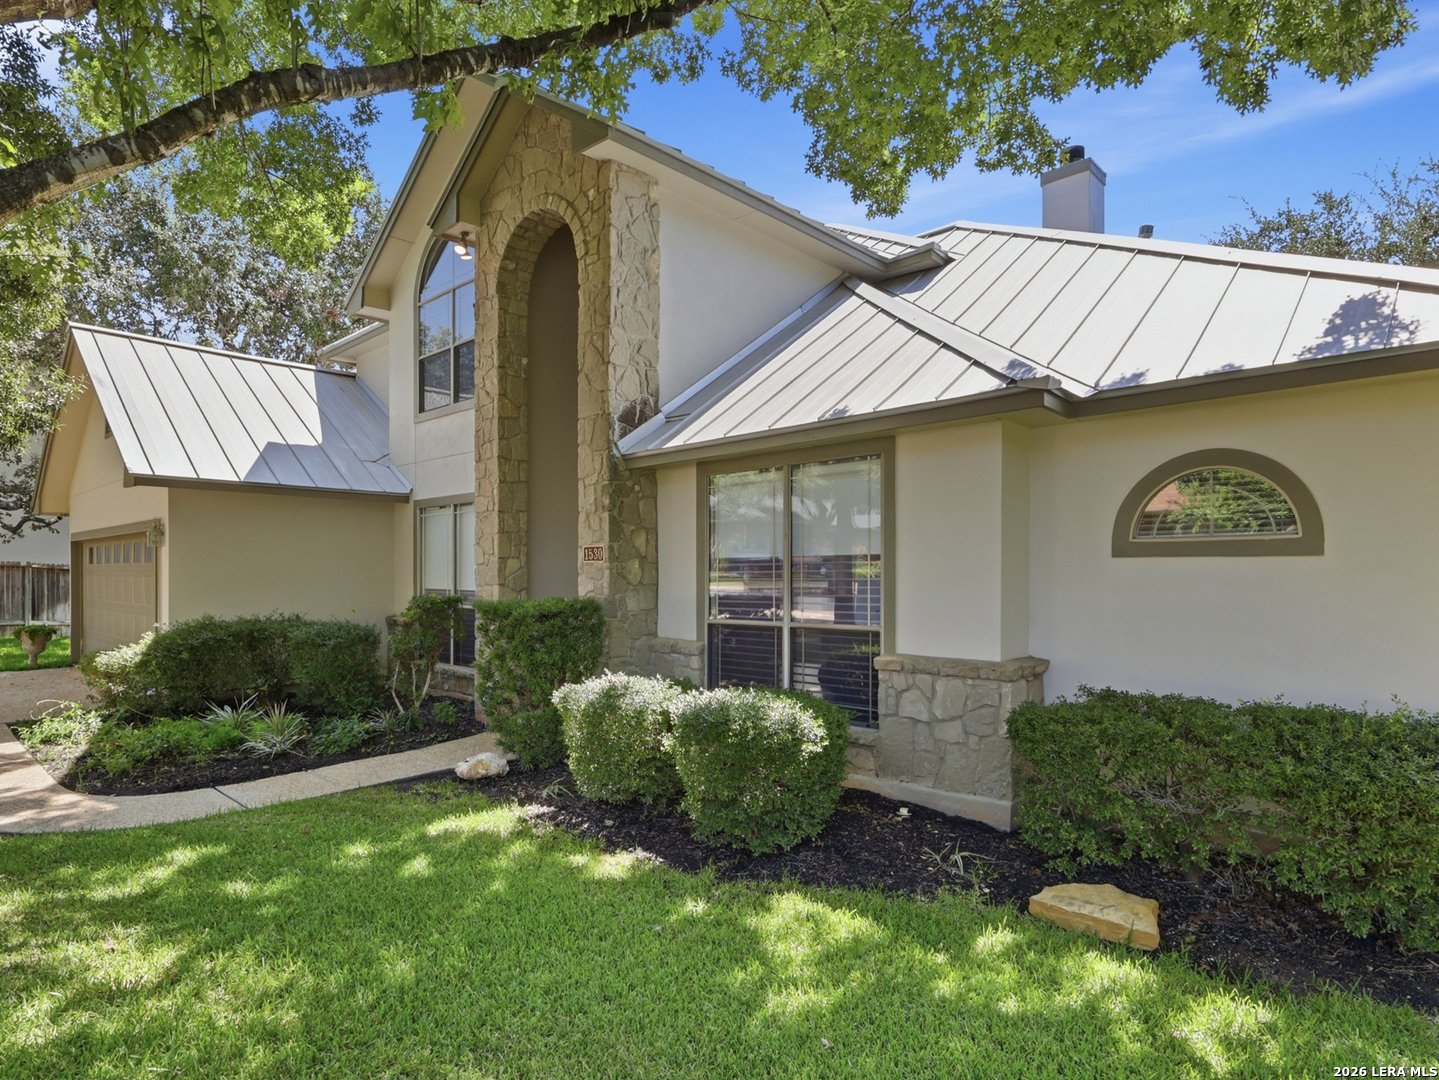
Home exterior with a tall stone entry arch, metal roof, arched windows, and curved front walkway.
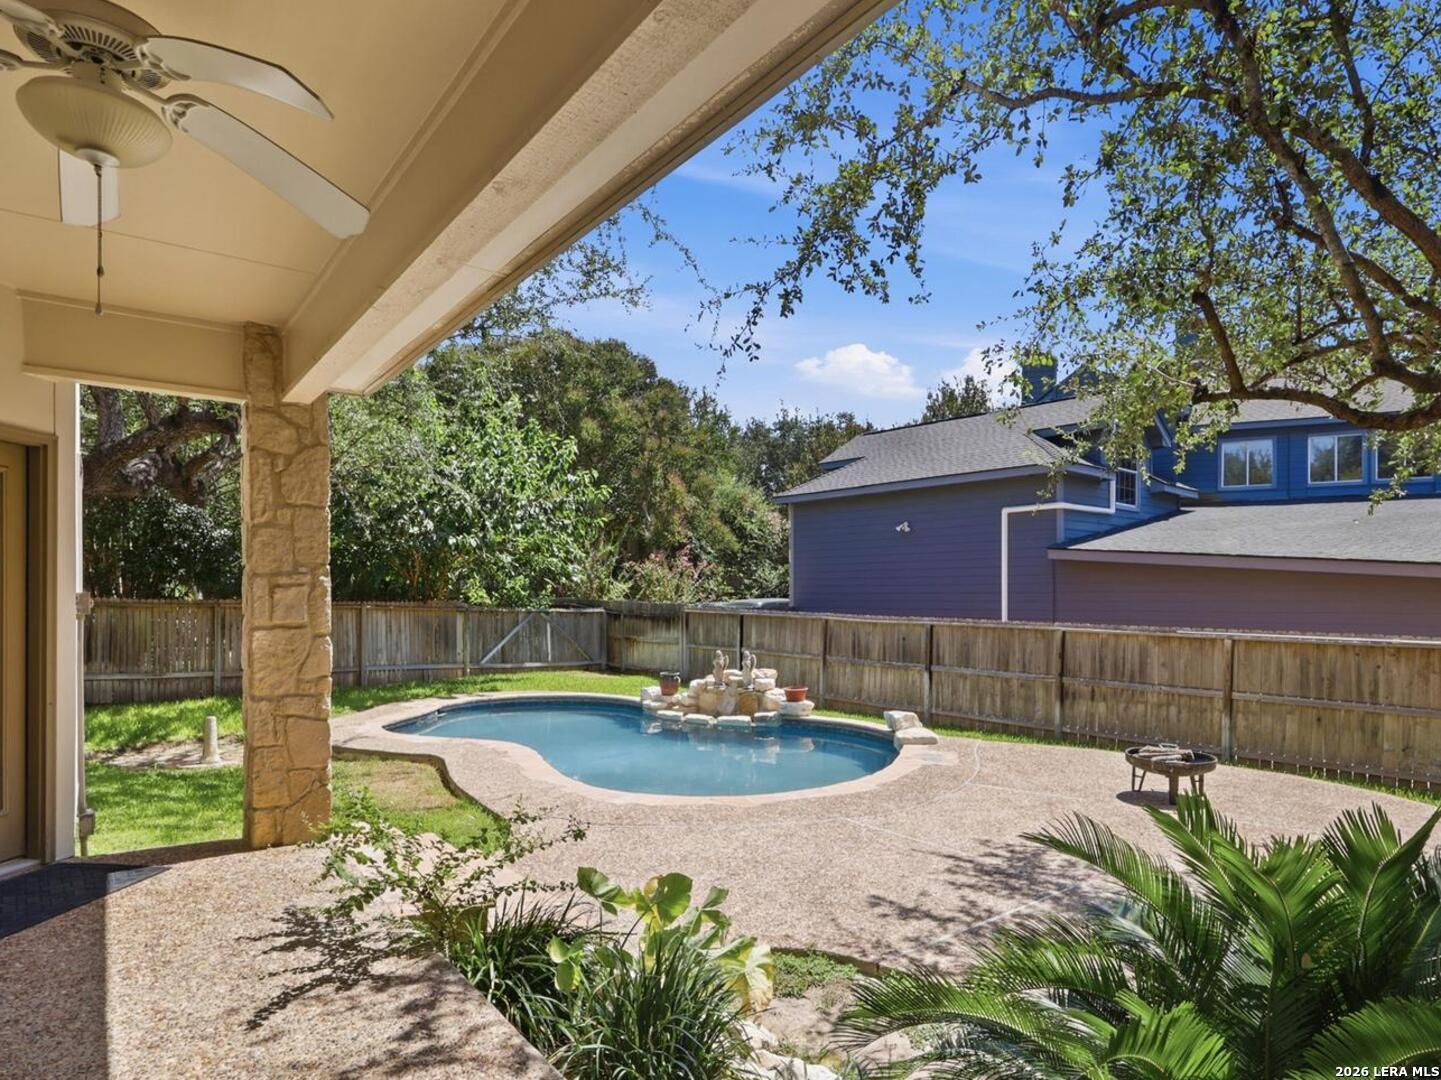
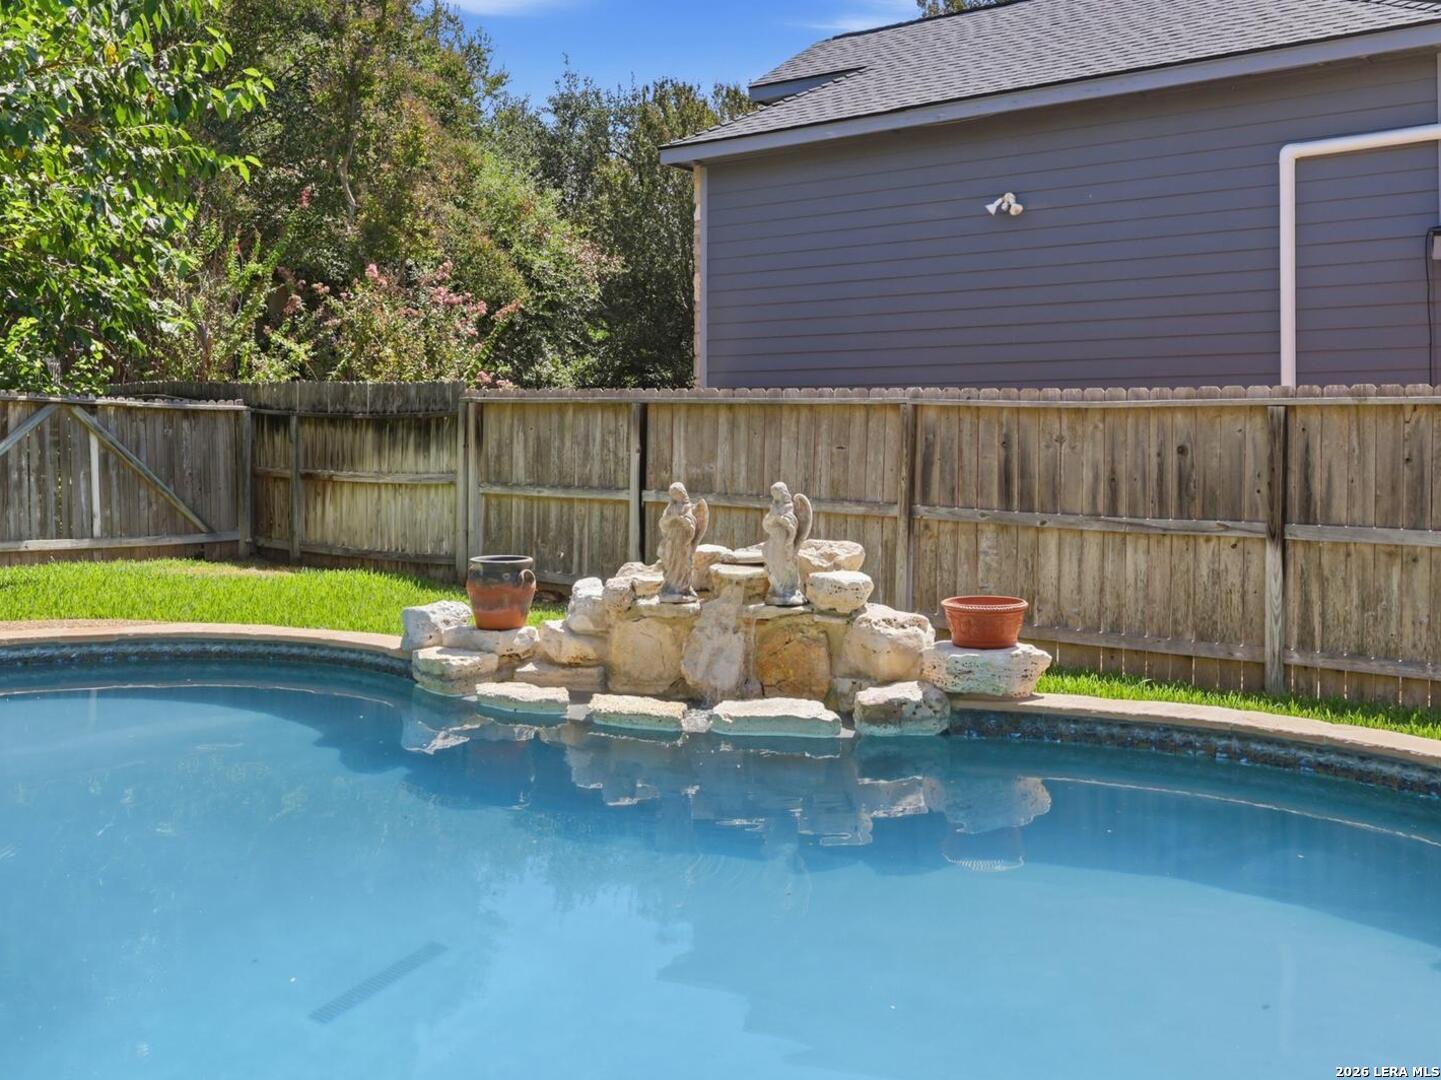
Backyard pool with a small fountain beside a covered patio and wooden privacy fence.
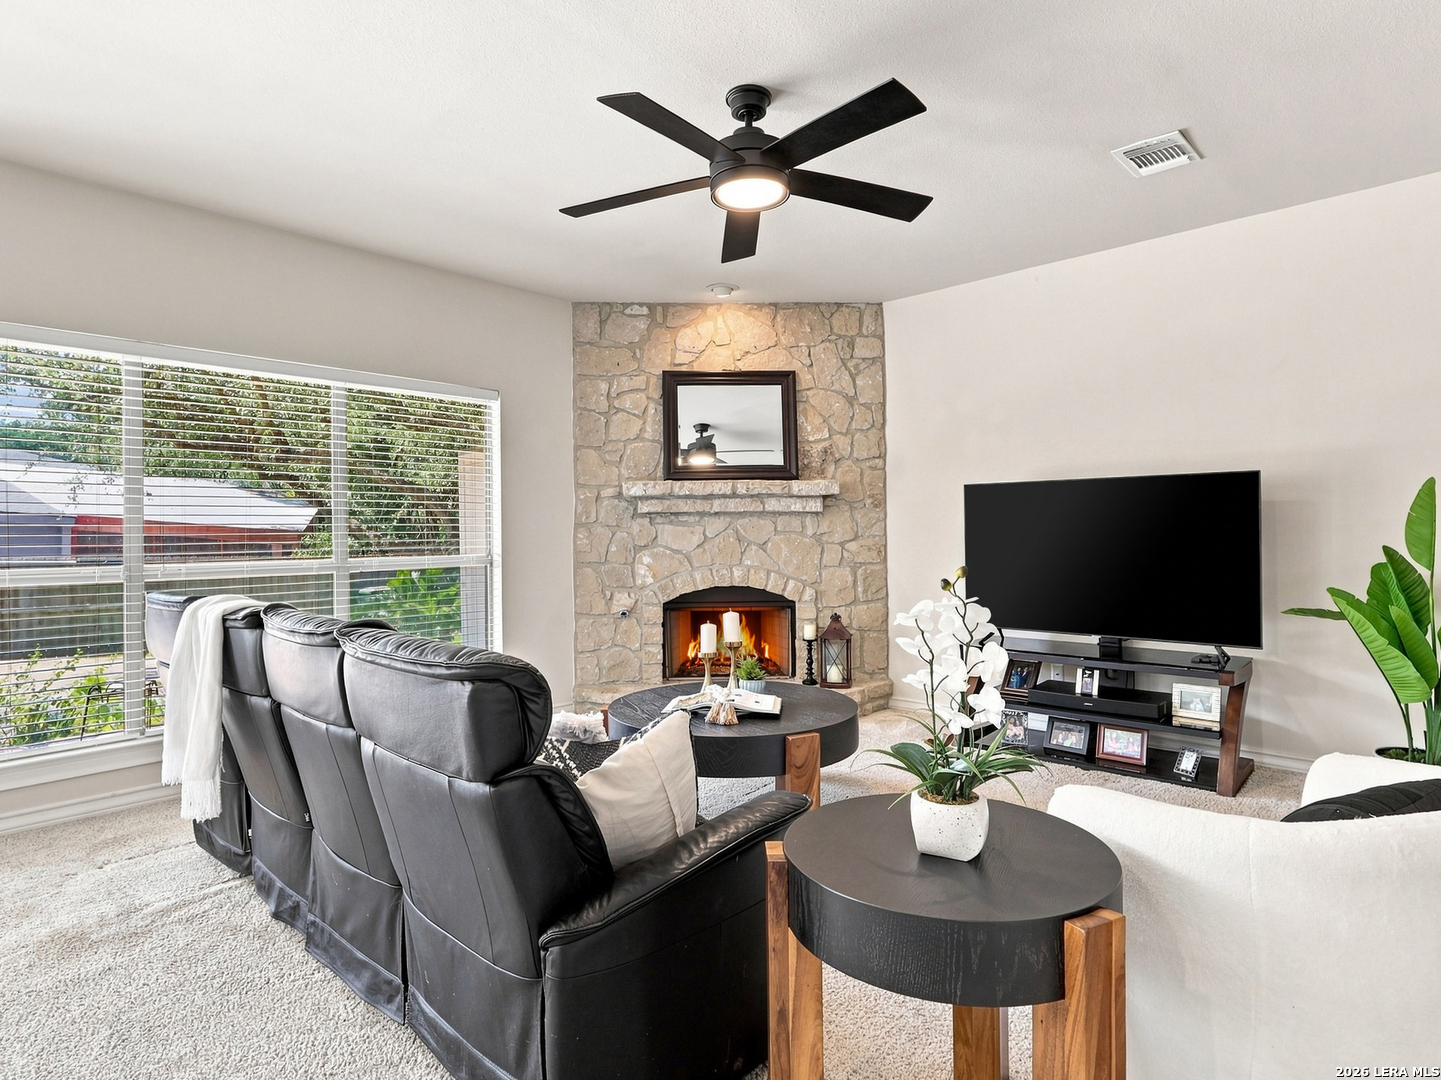
Living room with a stone fireplace, black leather recliners, and large windows with blinds.
Living room with a stone fireplace, black leather sofa, and large windows overlooking the yard.
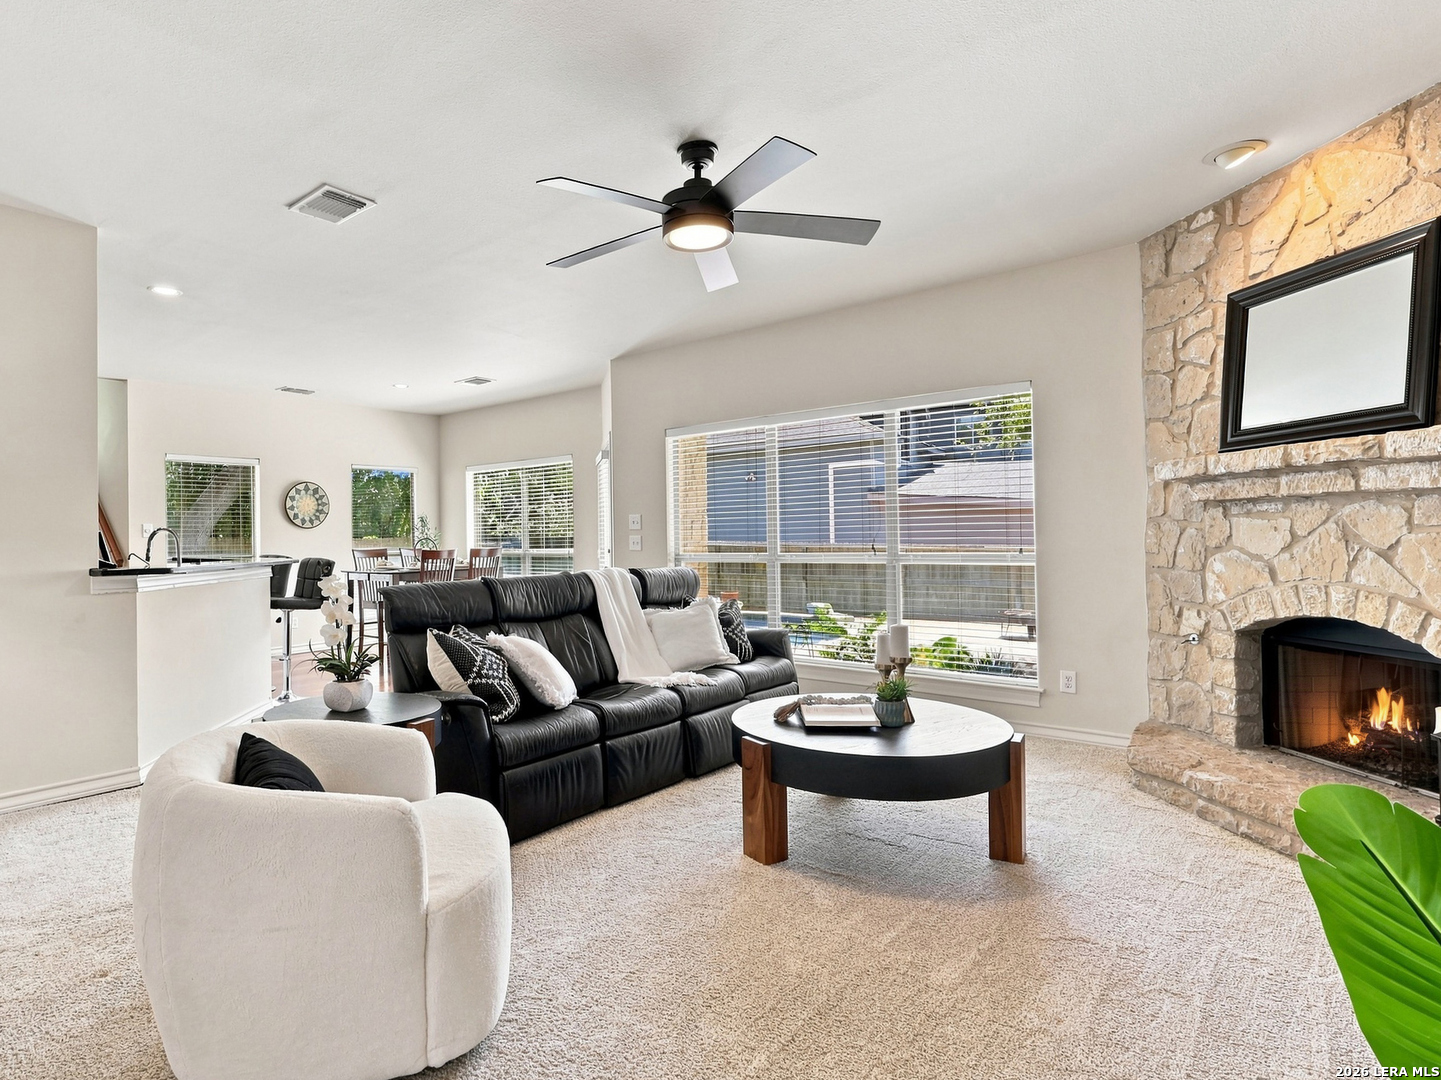
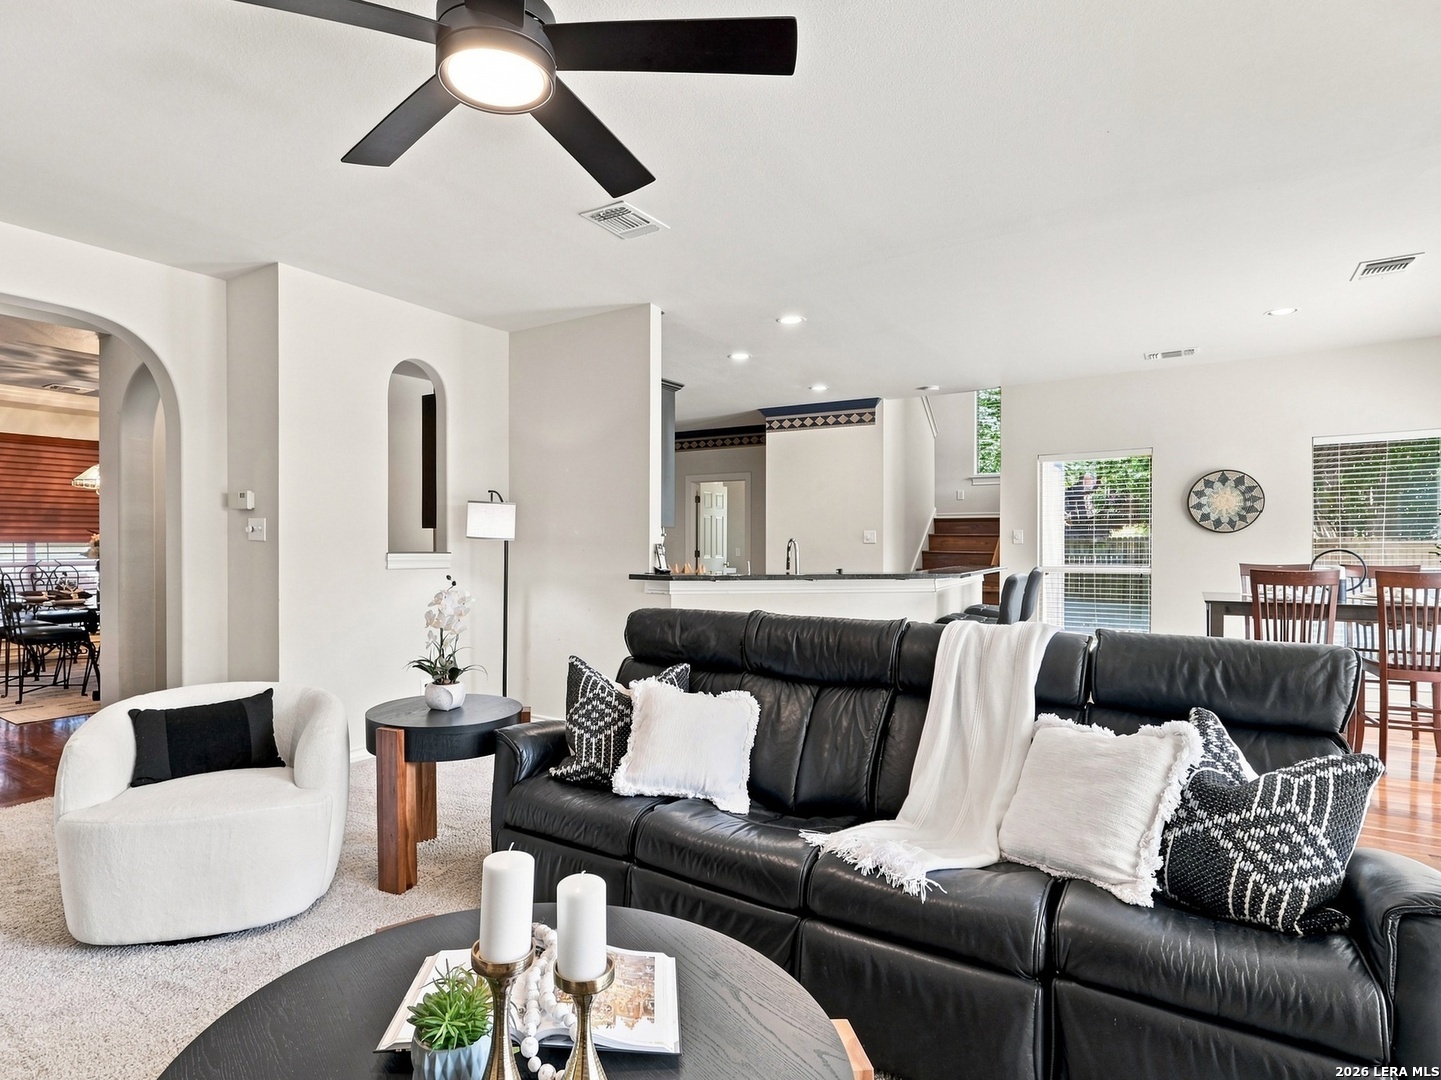
Furnished living room with a black leather sofa, white accent chair, and open kitchen and dining area.
Kitchen with dark cabinets, stainless steel double ovens, granite counters, and a colorful tiled backsplash.
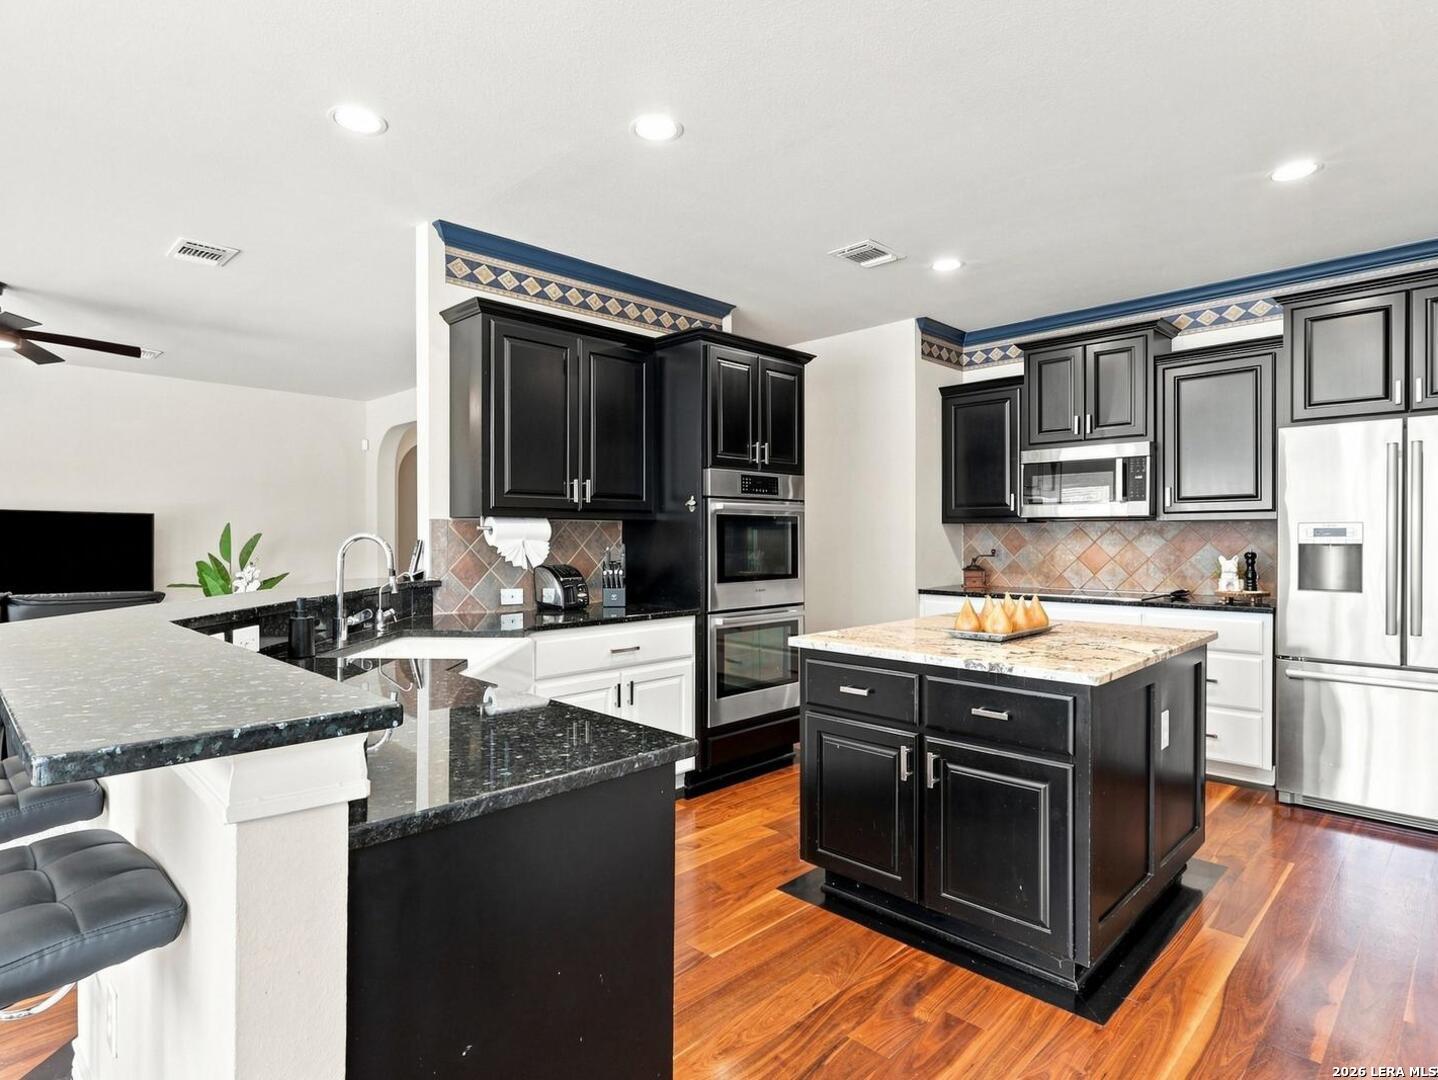
Kitchen with dark cabinetry, stainless-steel appliances, granite counters, and a central island.
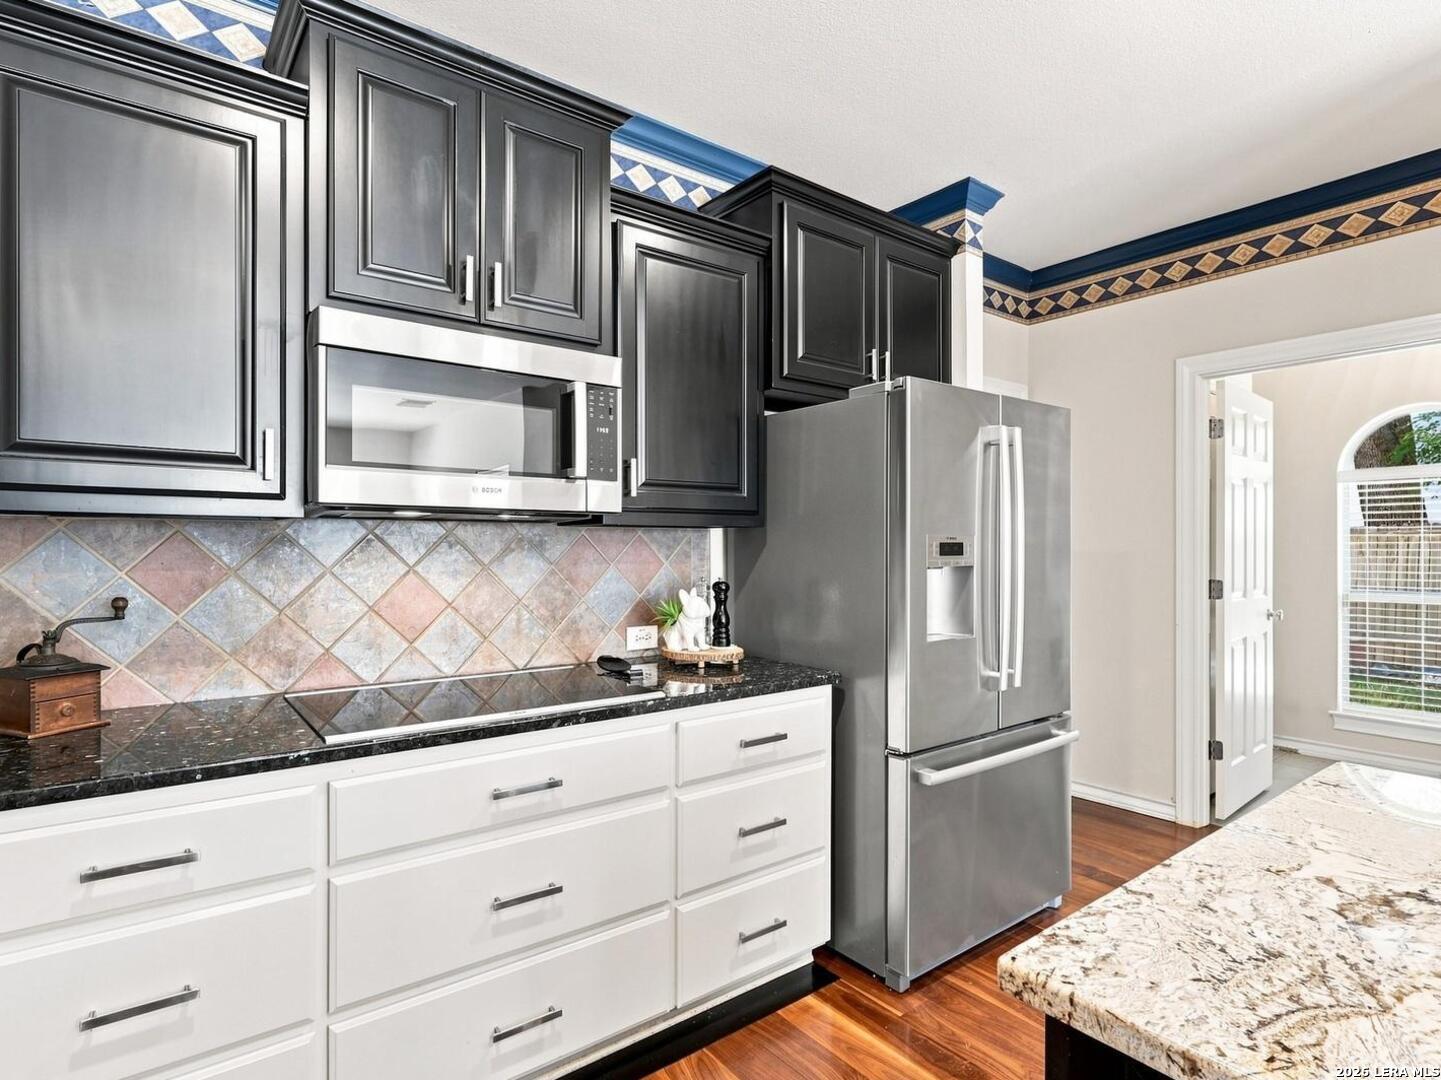
Kitchen with dark and white cabinets, stainless steel appliances, and a colorful tile backsplash.
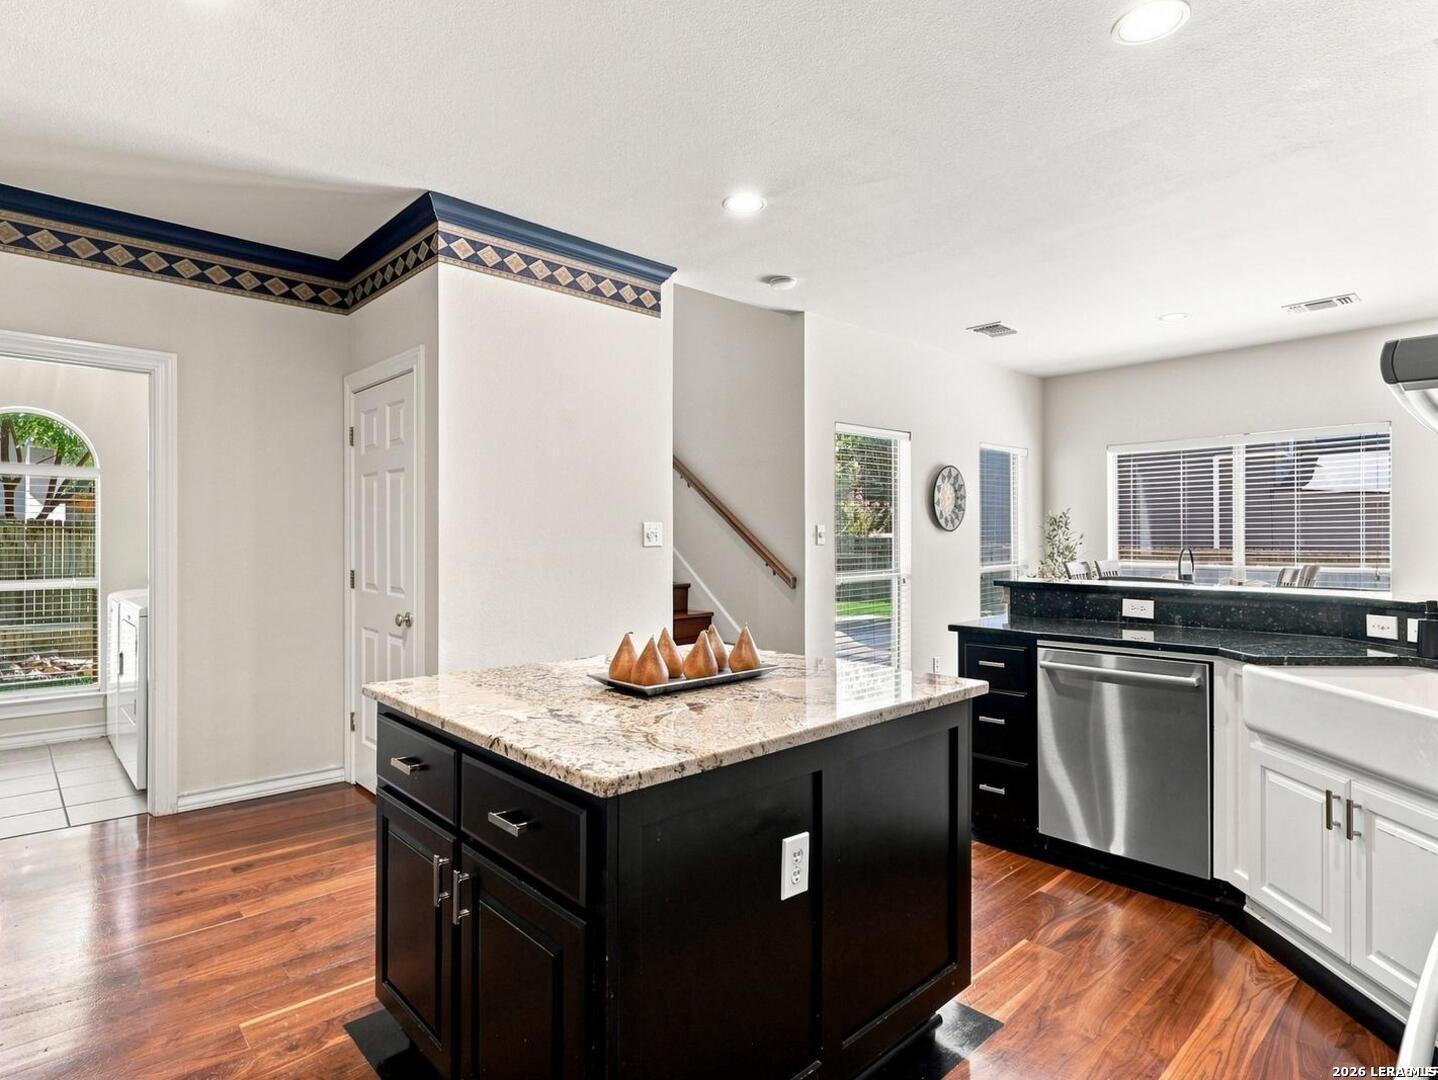
Kitchen with a granite-topped dark island, stainless-steel dishwasher, and white apron-front sink.
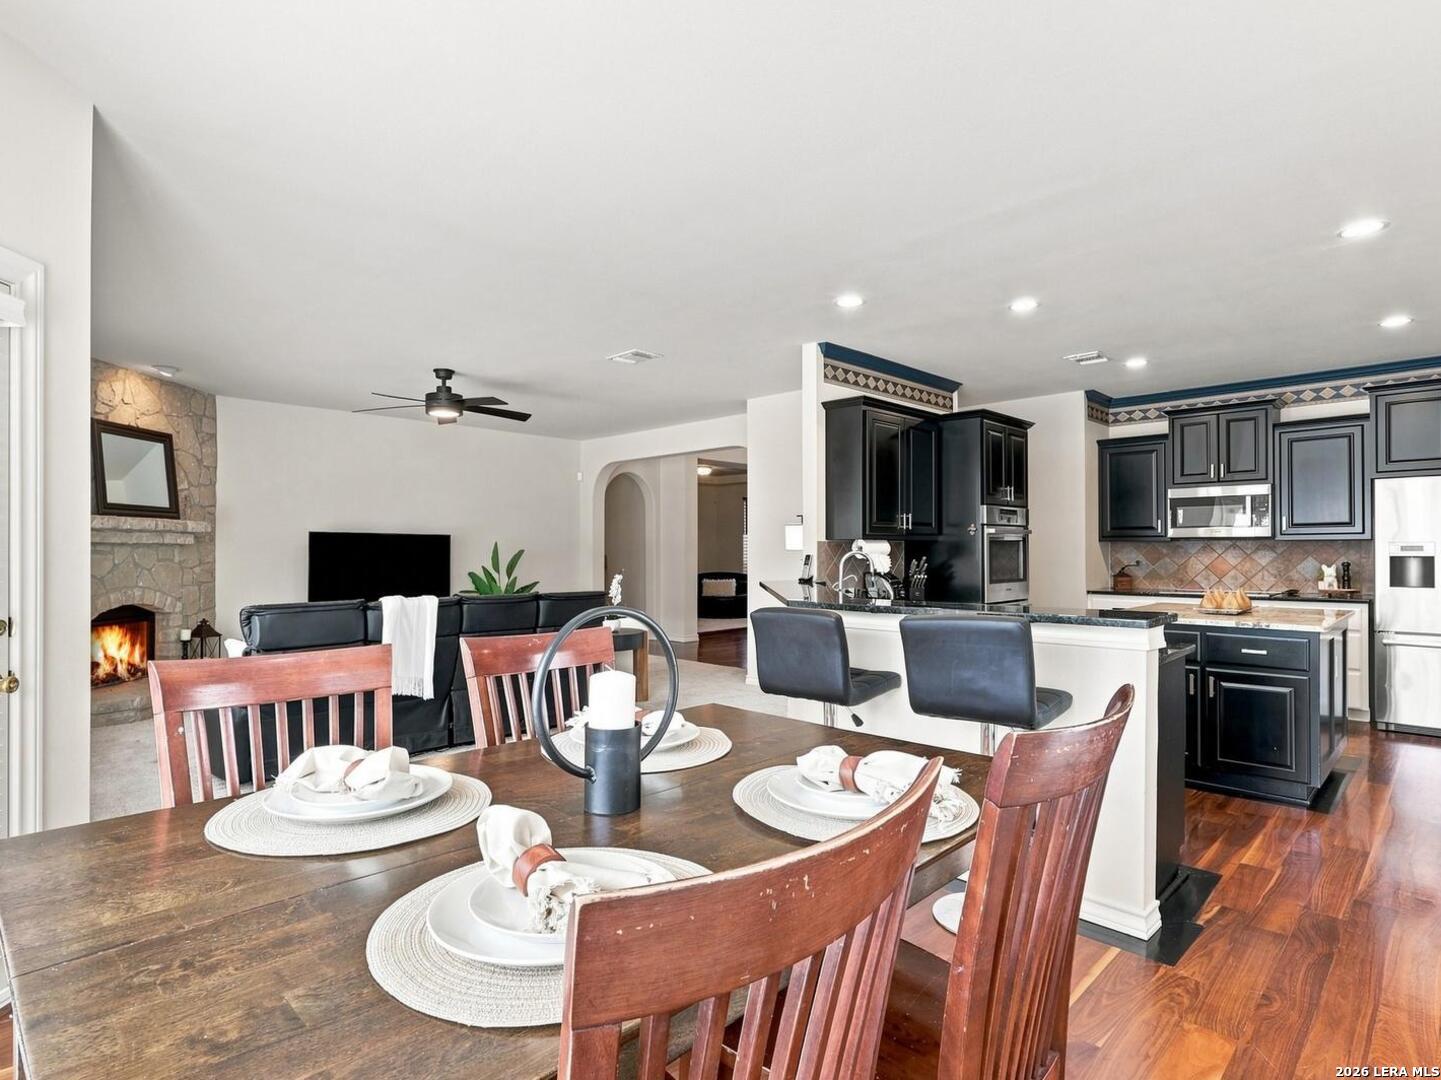
Dining room with a set wooden table beside an open kitchen and stone fireplace.
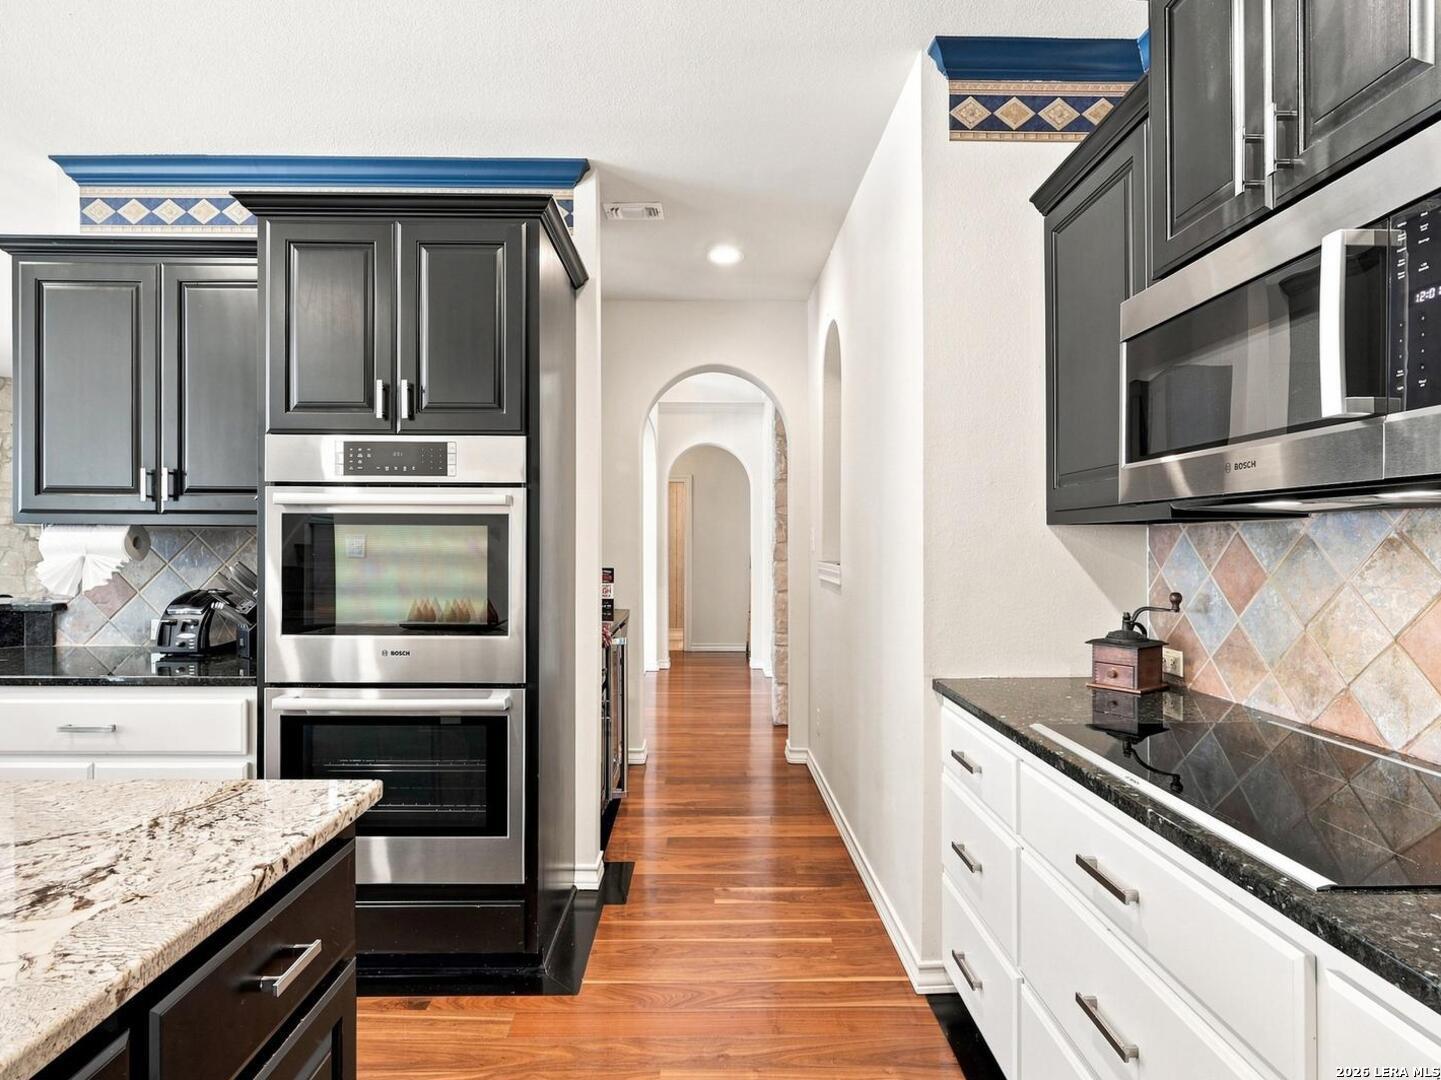
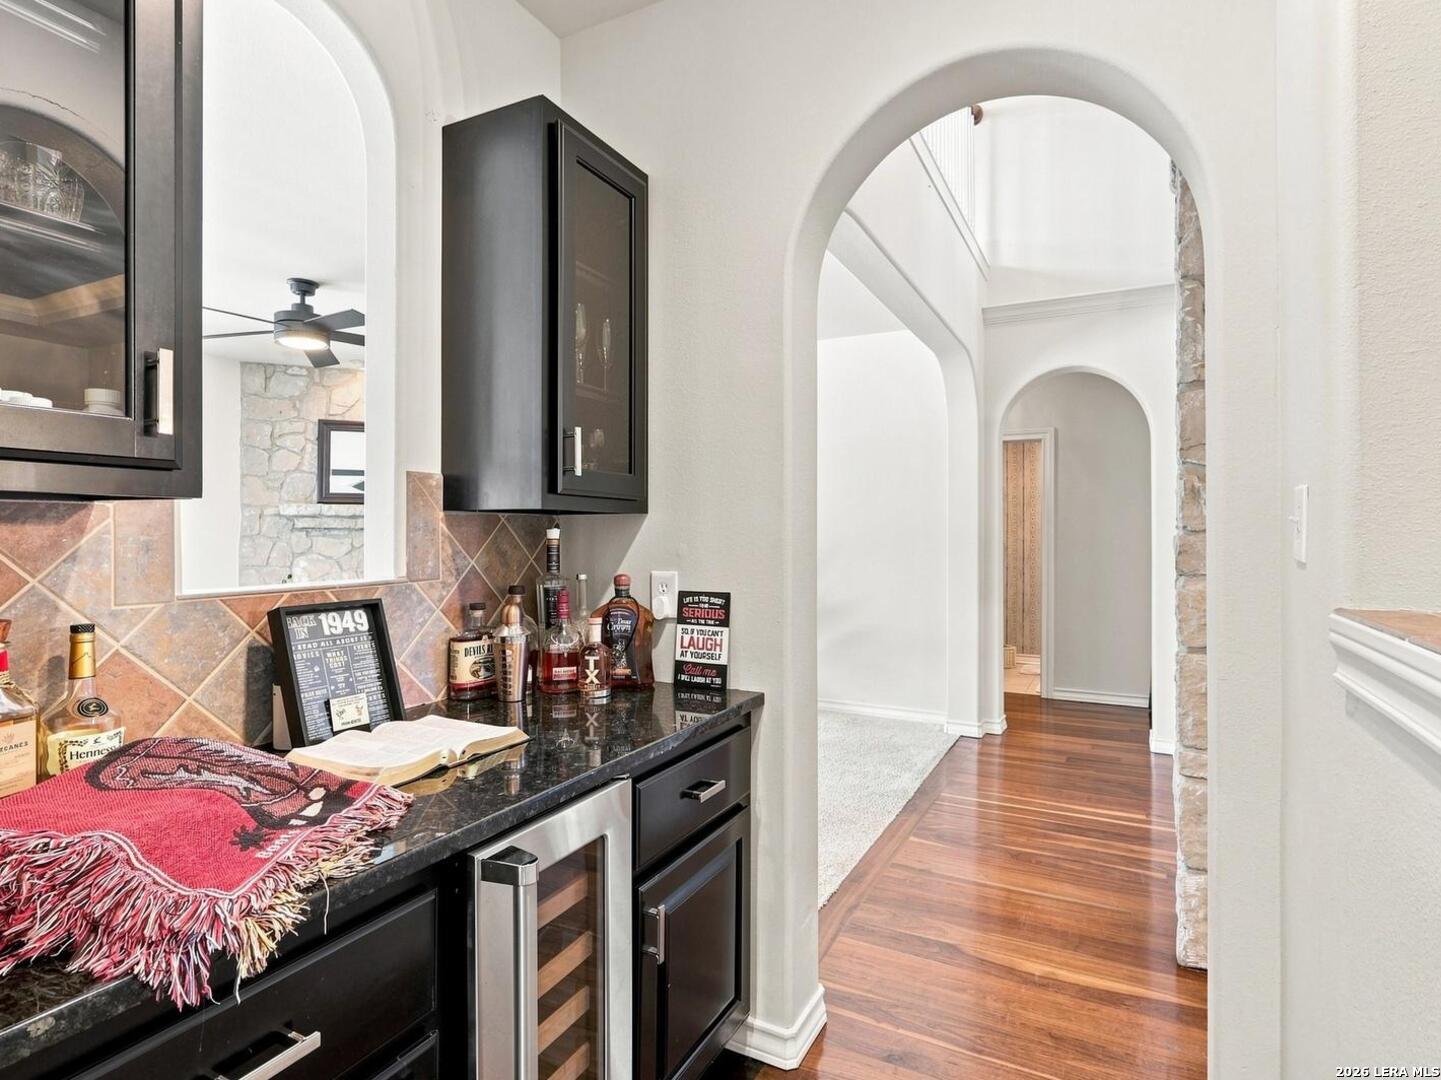
Home bar with dark cabinetry and tile backsplash beside an arched hallway with wood floors.
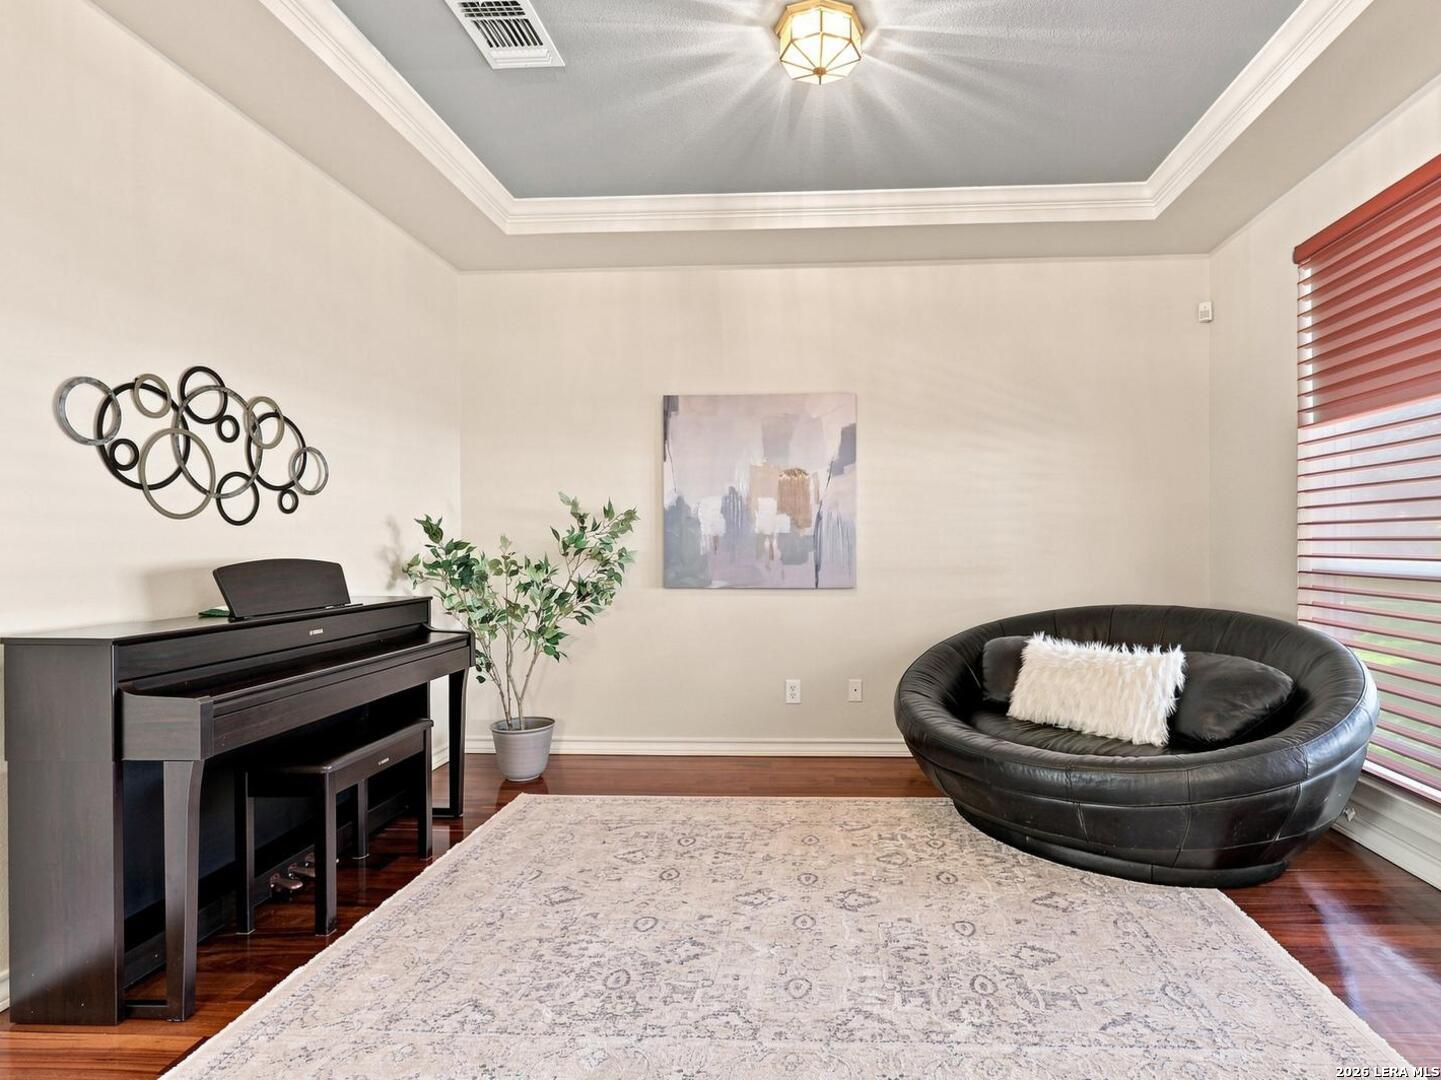
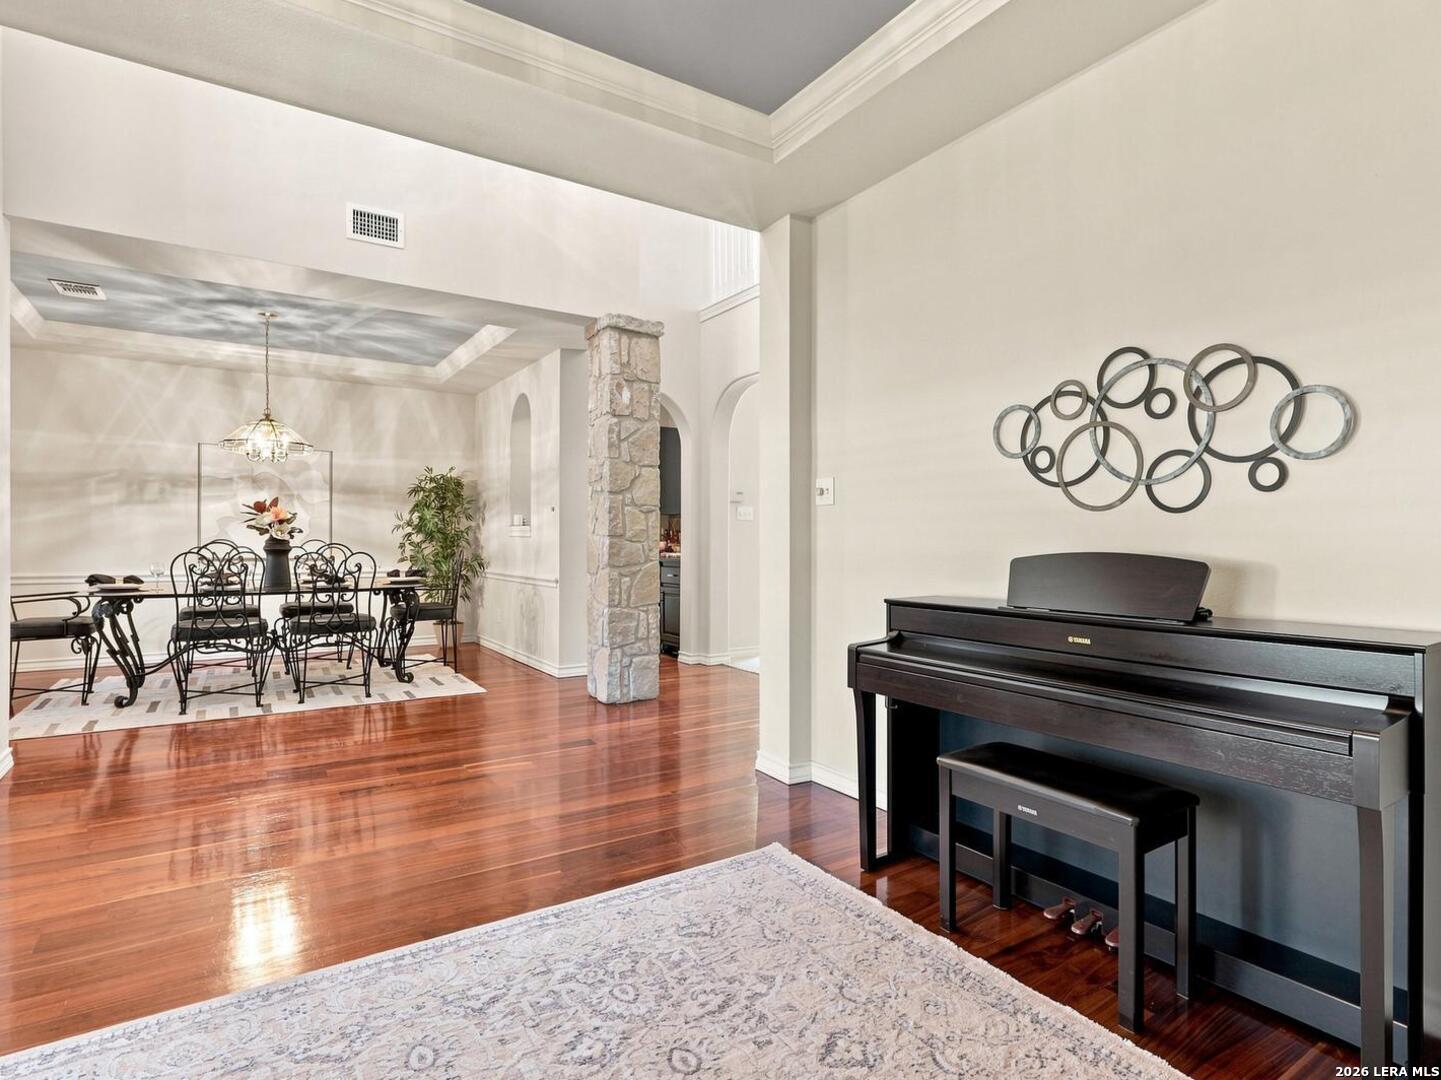
Music room with a digital piano, round leather chair, patterned rug, and tray ceiling.
Open-plan living and dining area with a digital piano, stone column, and polished hardwood floors.
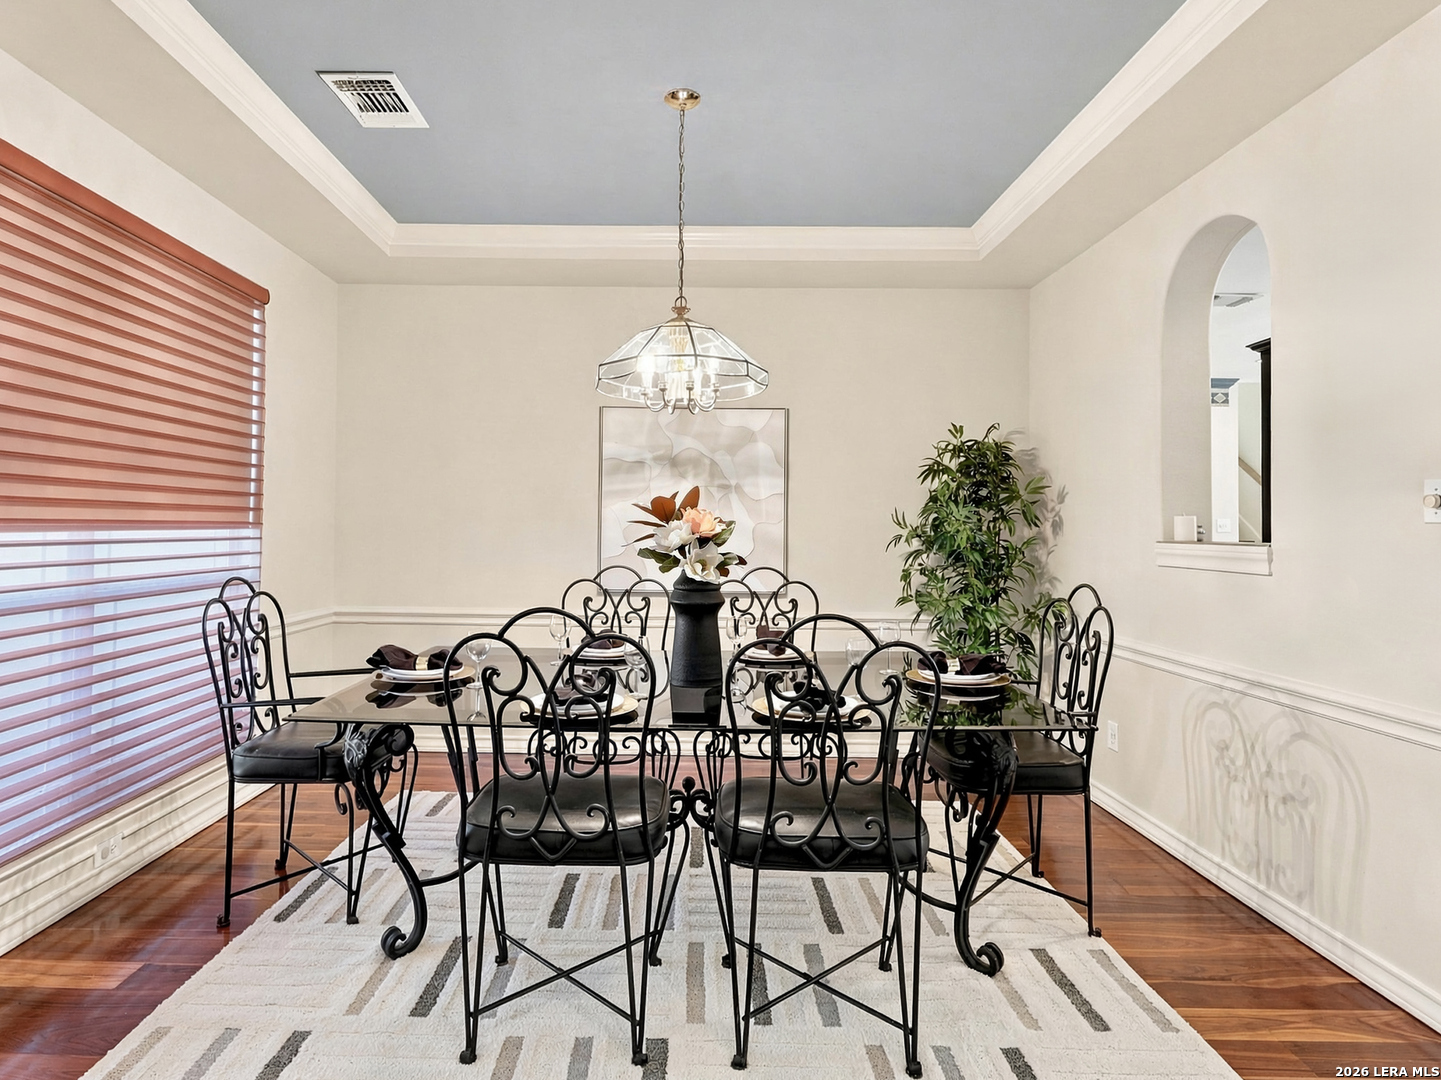
Dining room with wrought-iron furniture, a glass chandelier, and a geometric rug.
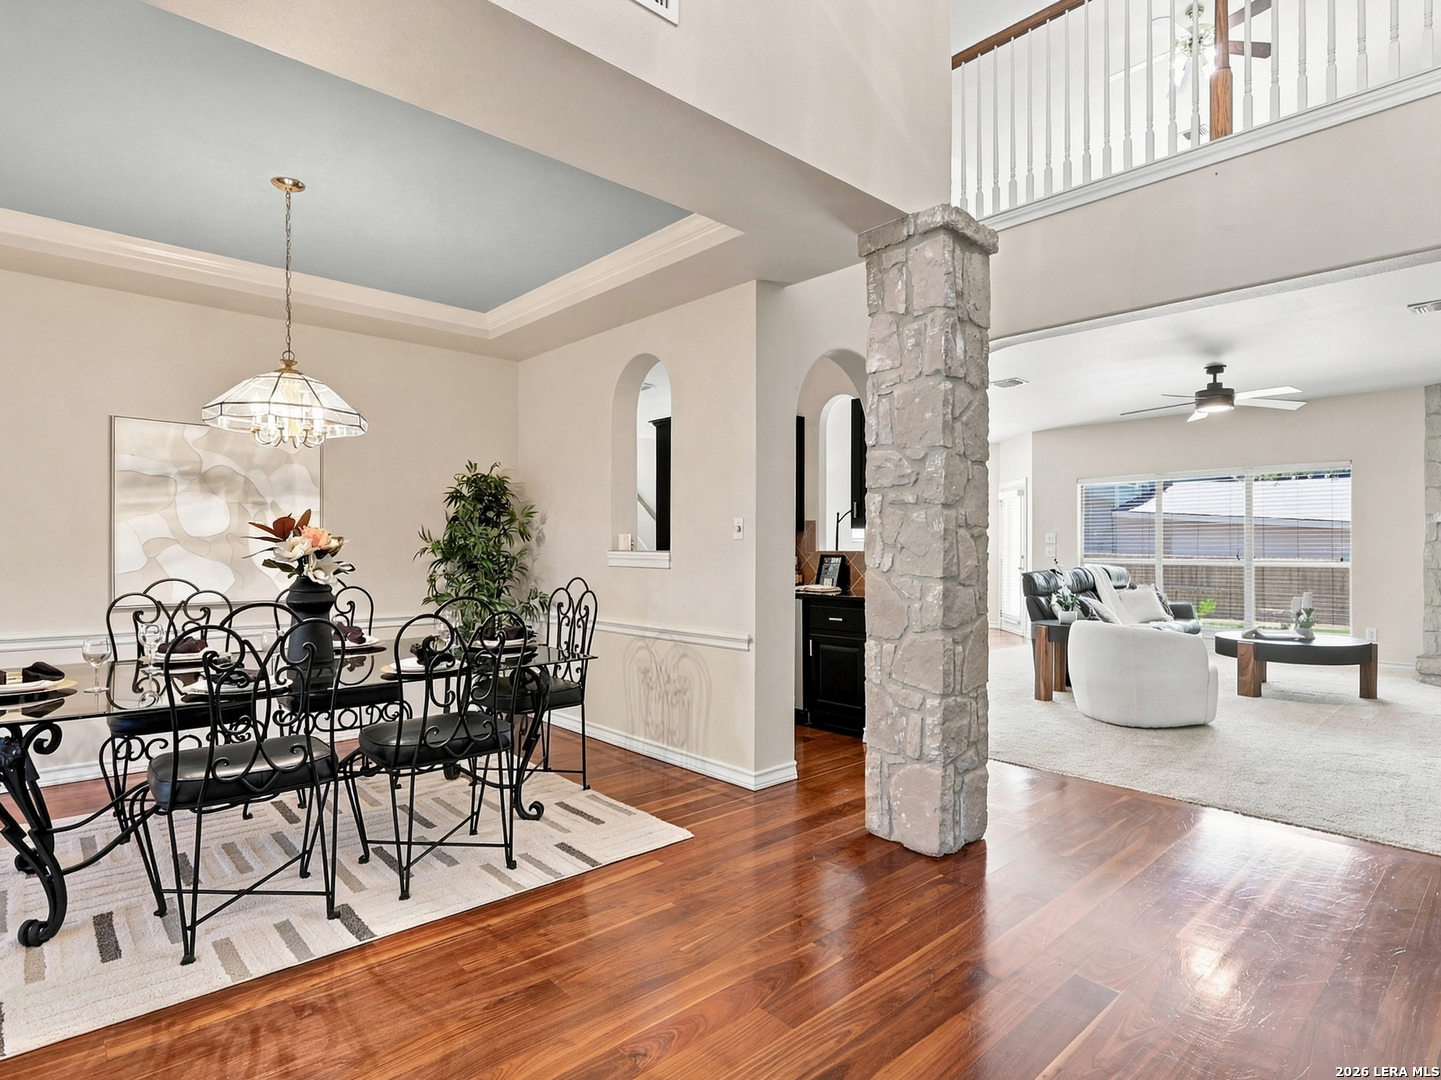
Open-plan dining and living area with glossy hardwood floors and a prominent stone column.
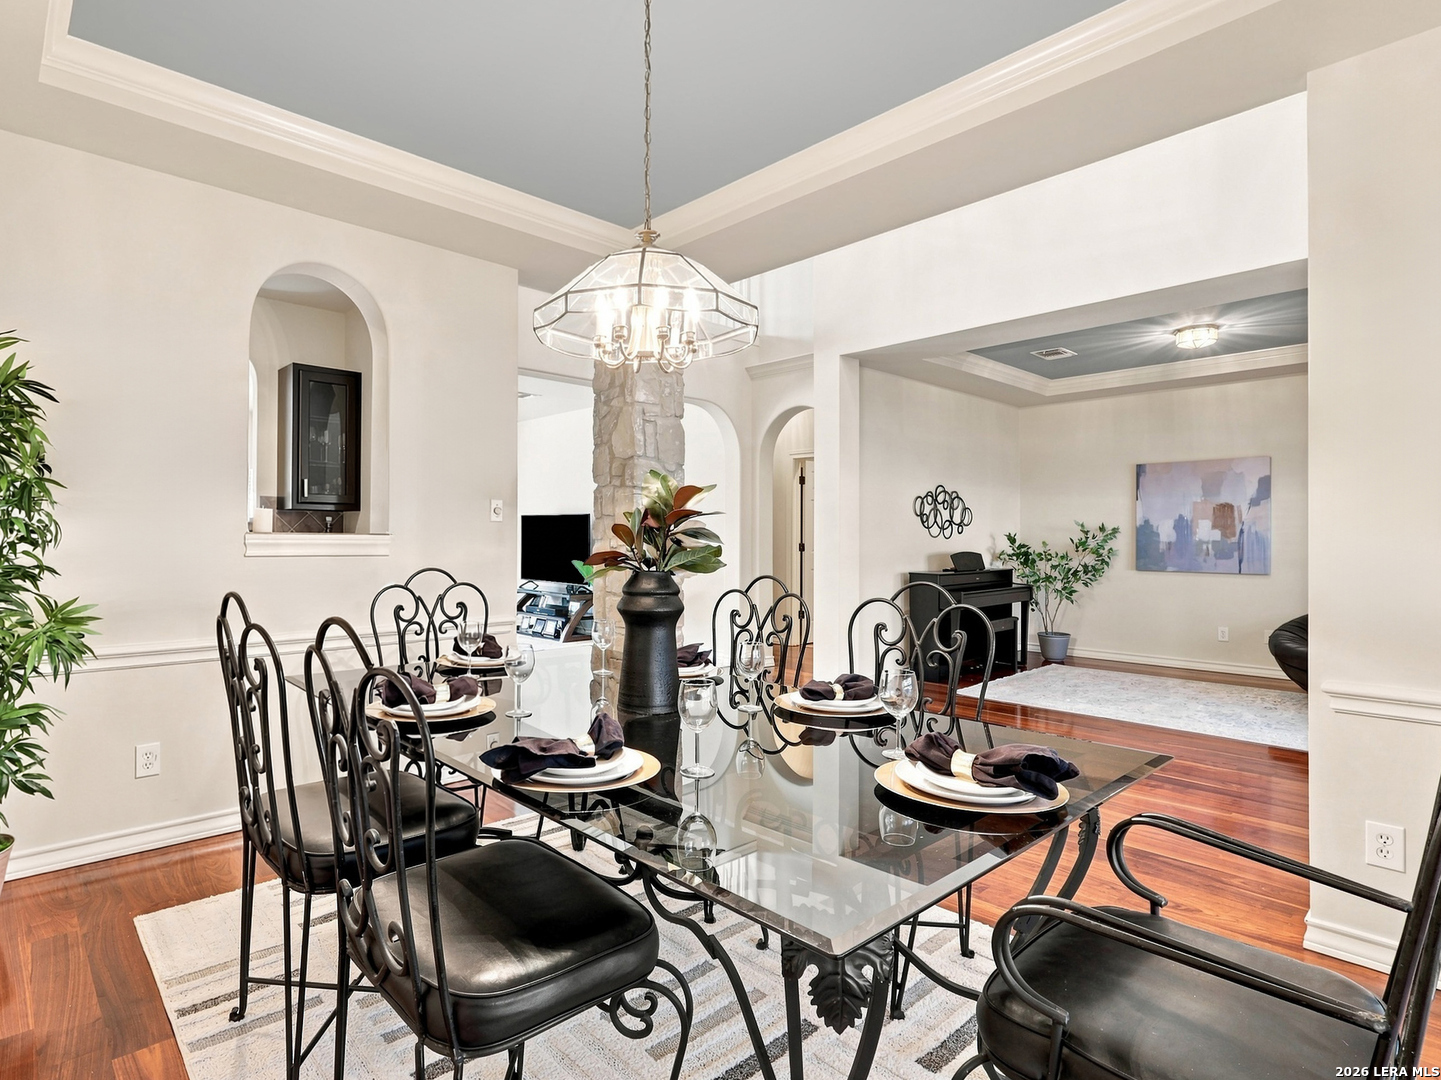
Dining room with a glass-top table, ornate black chairs, and a large chandelier beside an open living area.
Furnished bedroom with a navy patterned bedspread and blue tray ceiling.
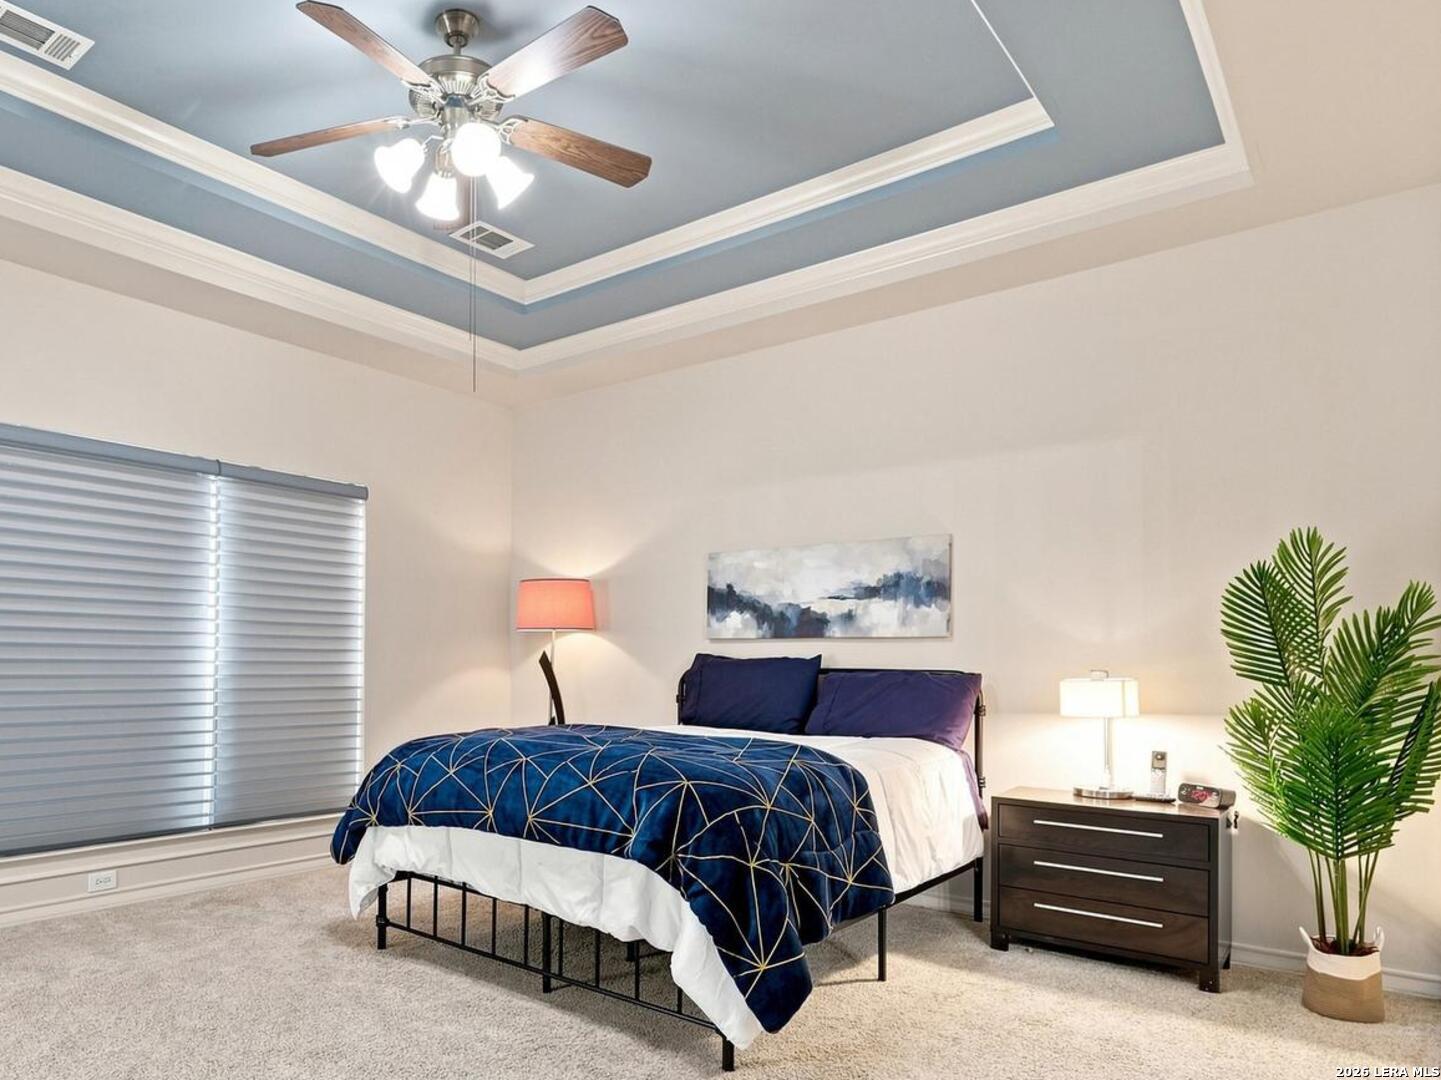
Furnished bedroom with a blue tray ceiling, ceiling fan, and bed with a geometric-patterned blanket.
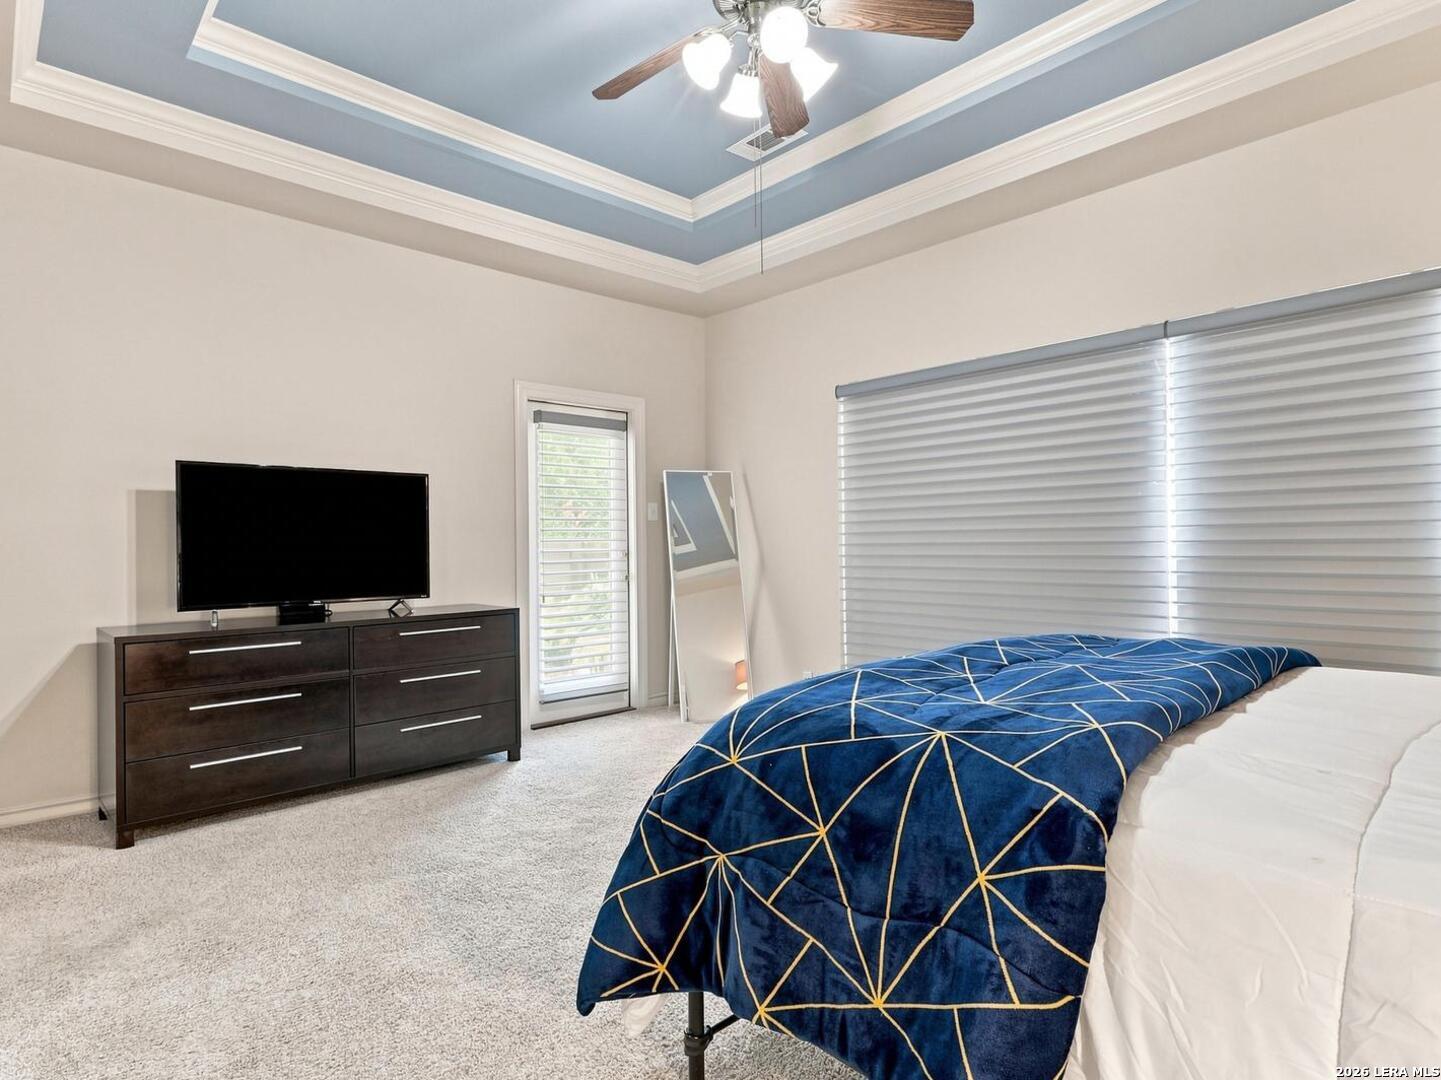
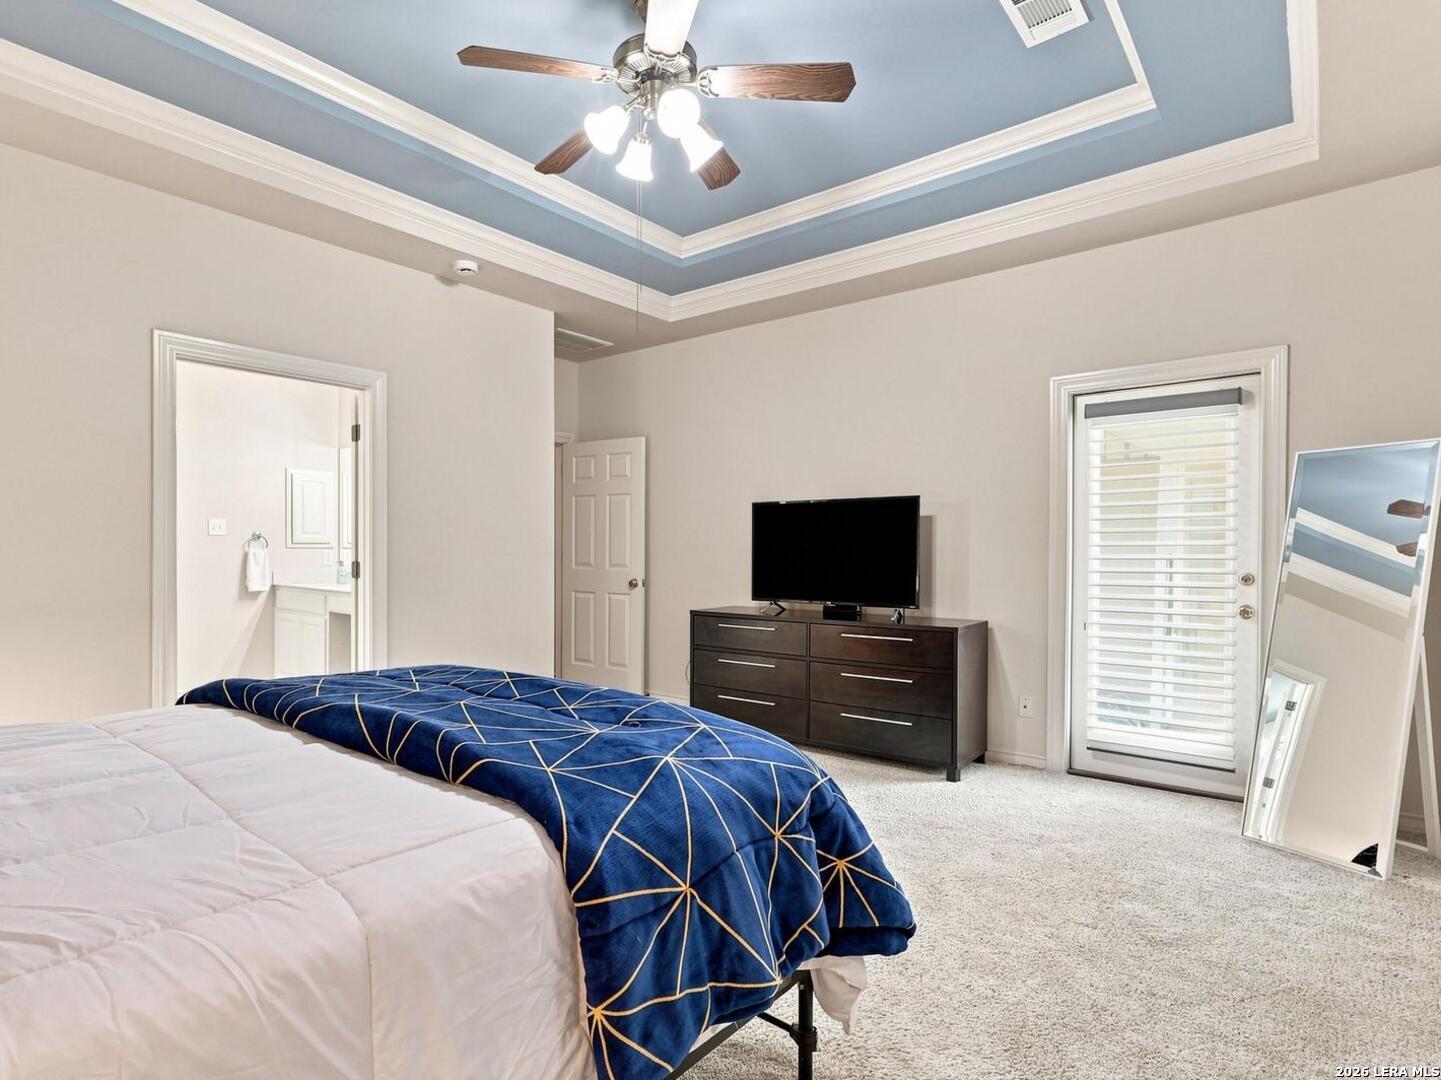
Bedroom with blue tray ceiling, ceiling fan, bed, dresser, and television.
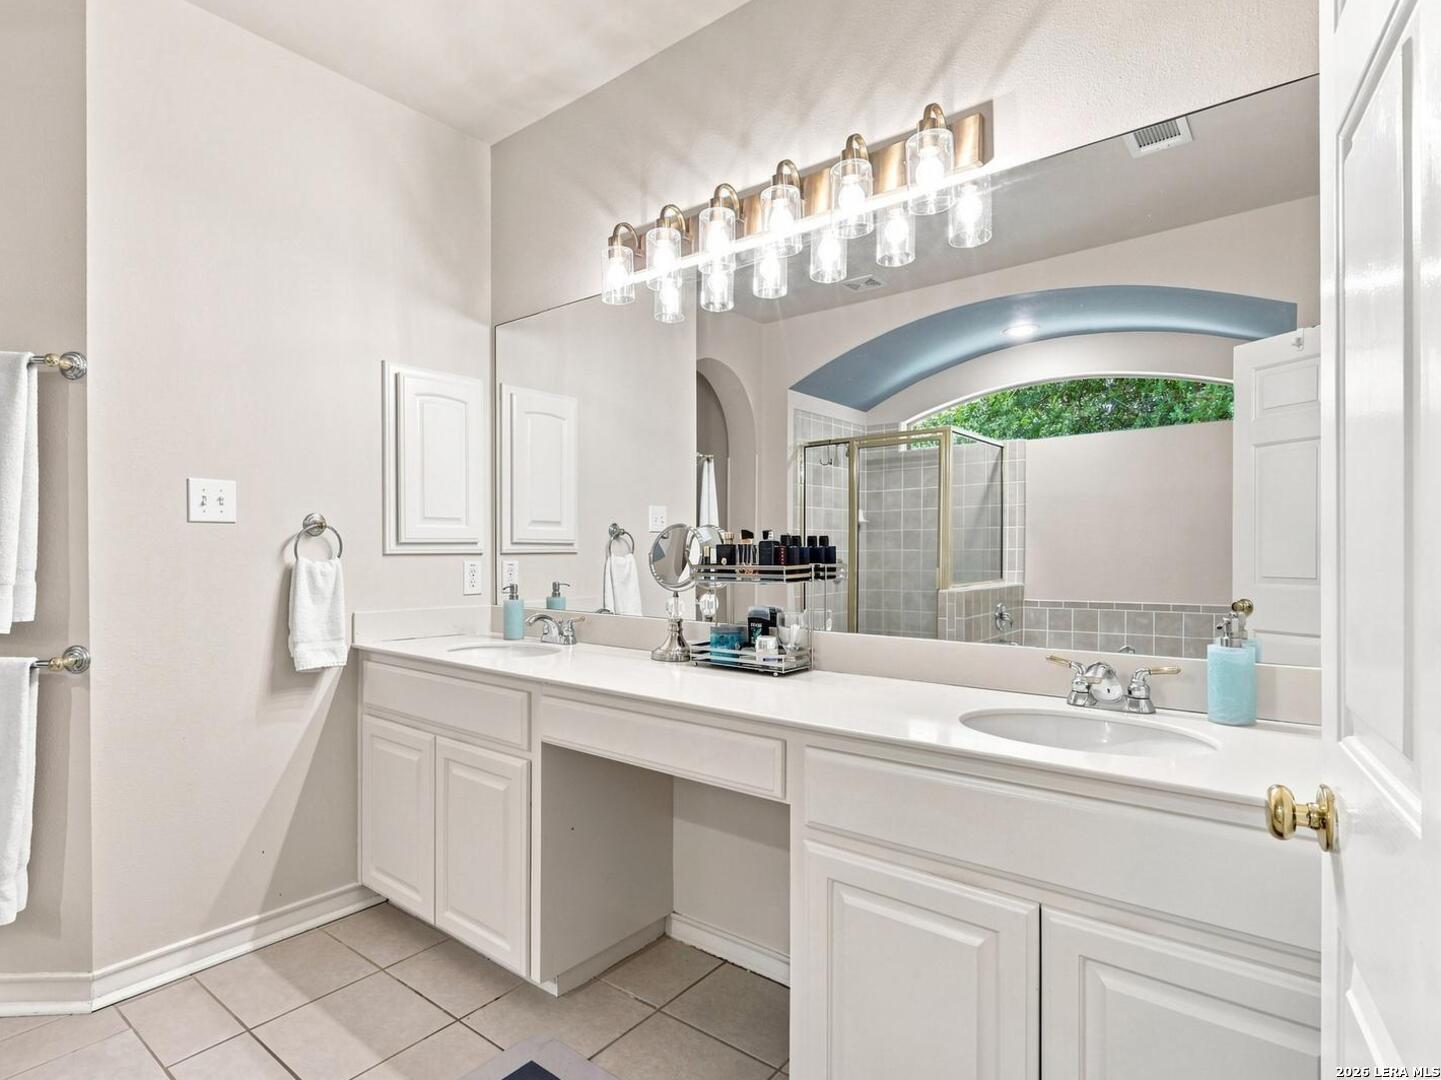
Bright bathroom with a long double-sink vanity, wide mirror, and glass-enclosed shower.
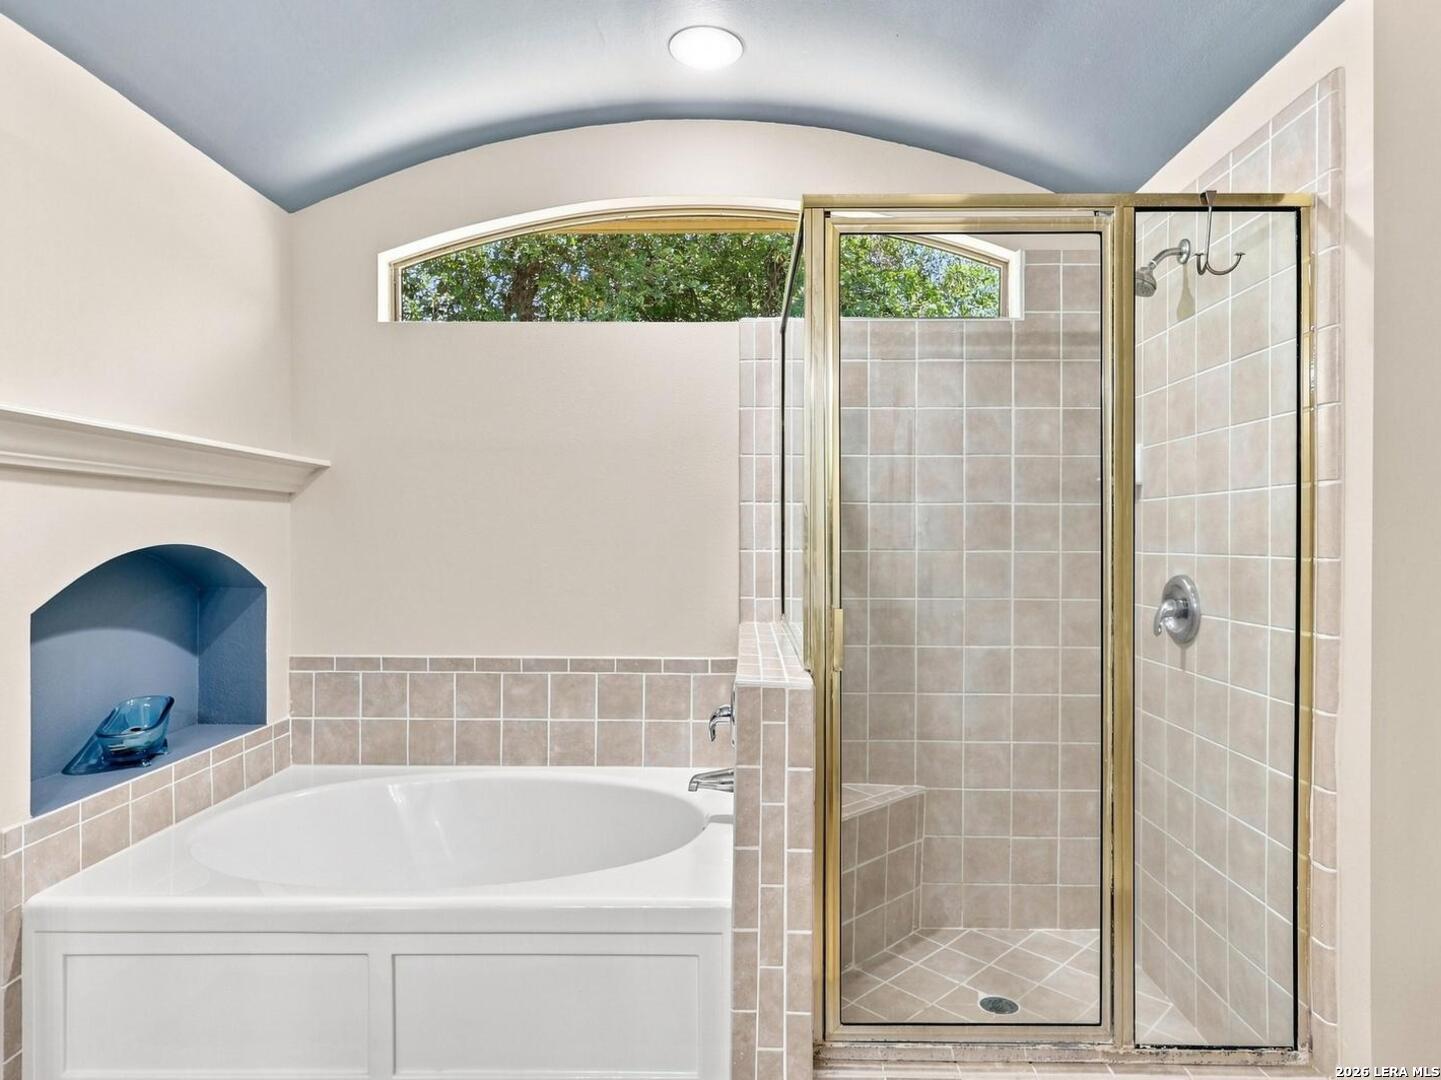
Bathroom with a corner soaking tub and glass-enclosed tiled shower beneath an arched window.
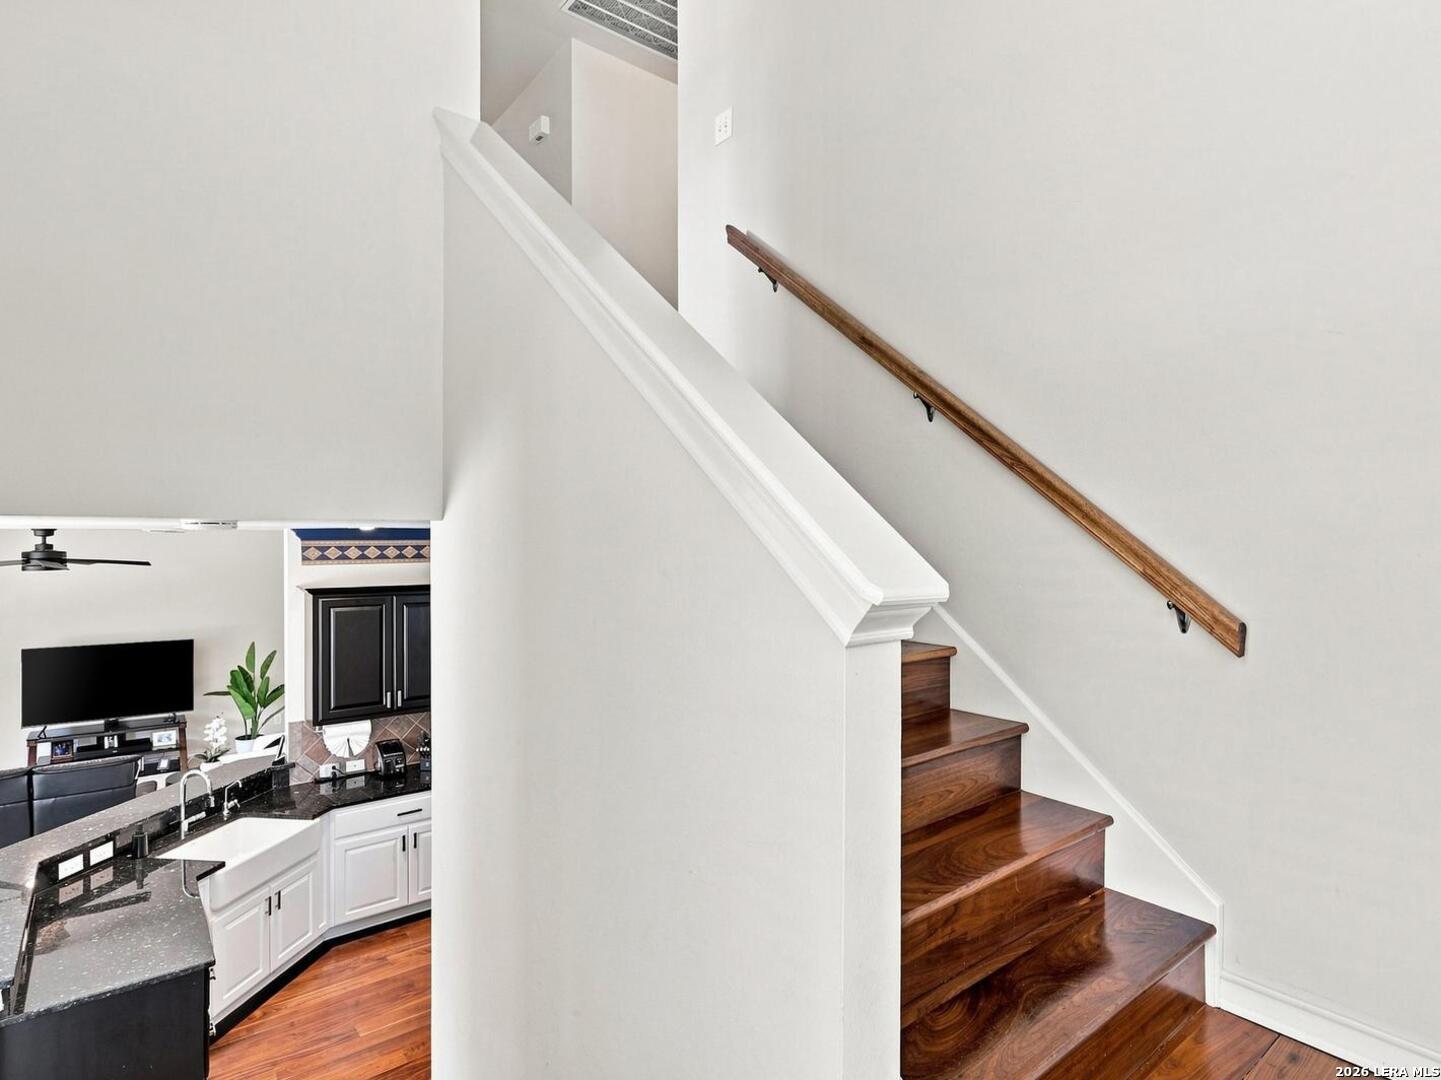
Dark wood staircase with a wooden handrail overlooks a white kitchen with dark countertops.
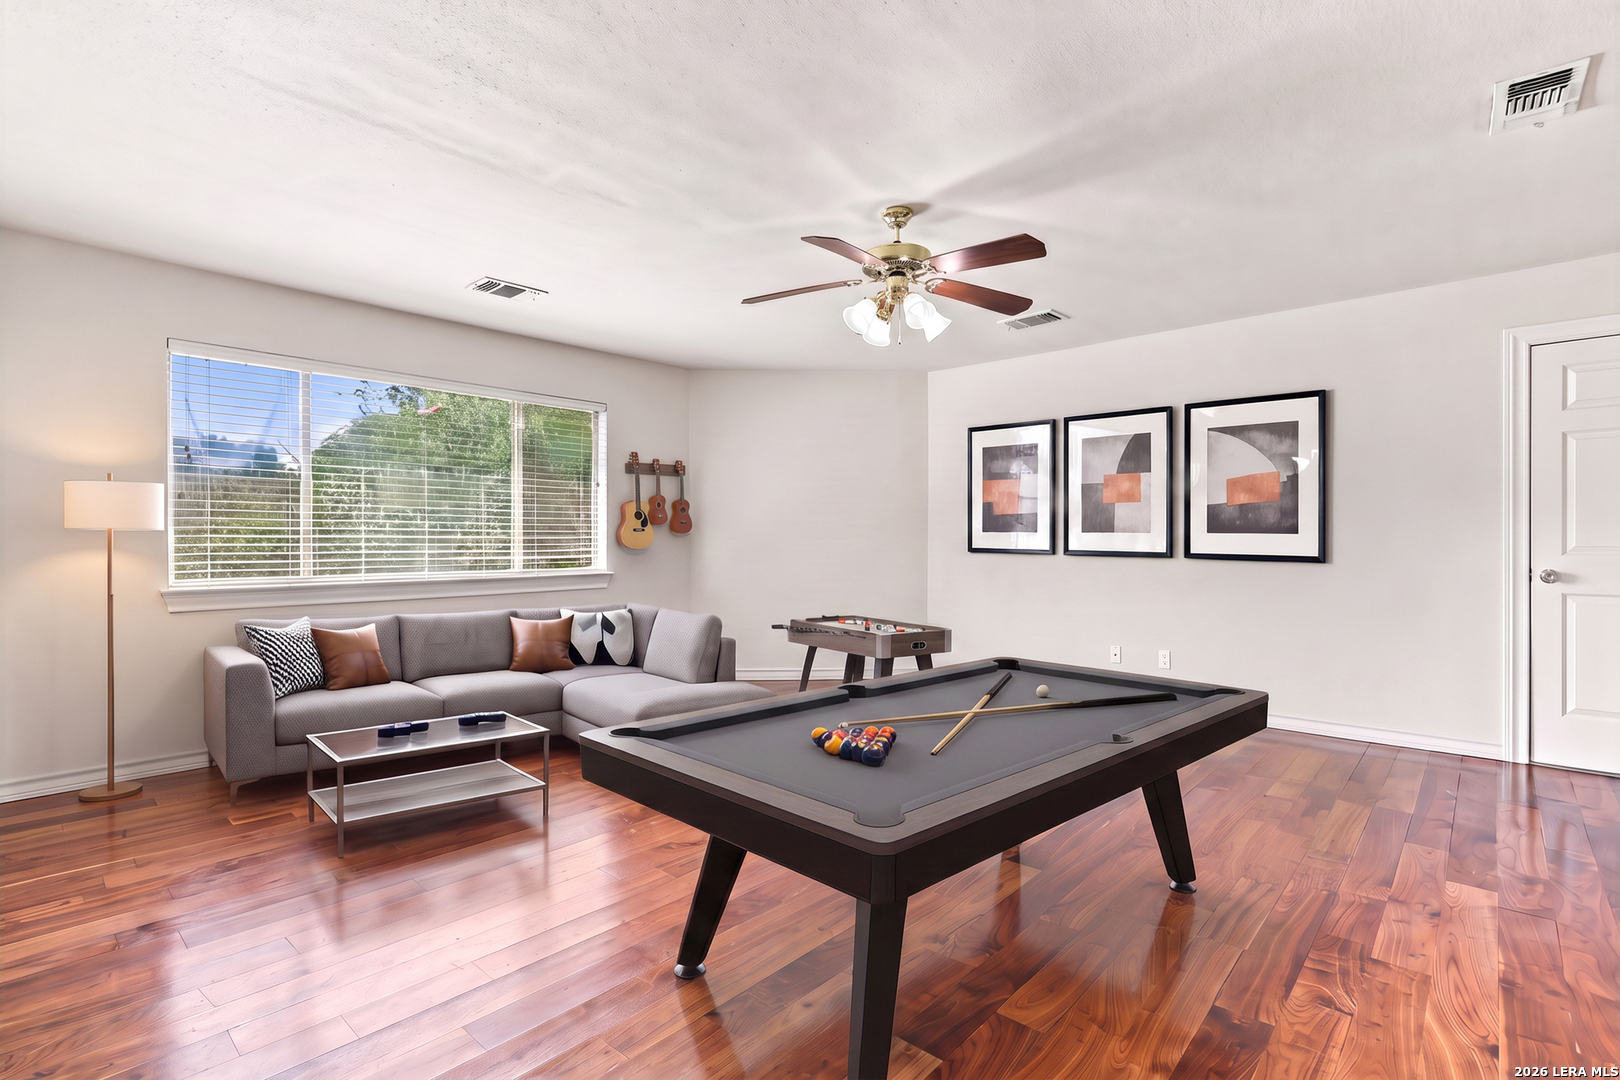
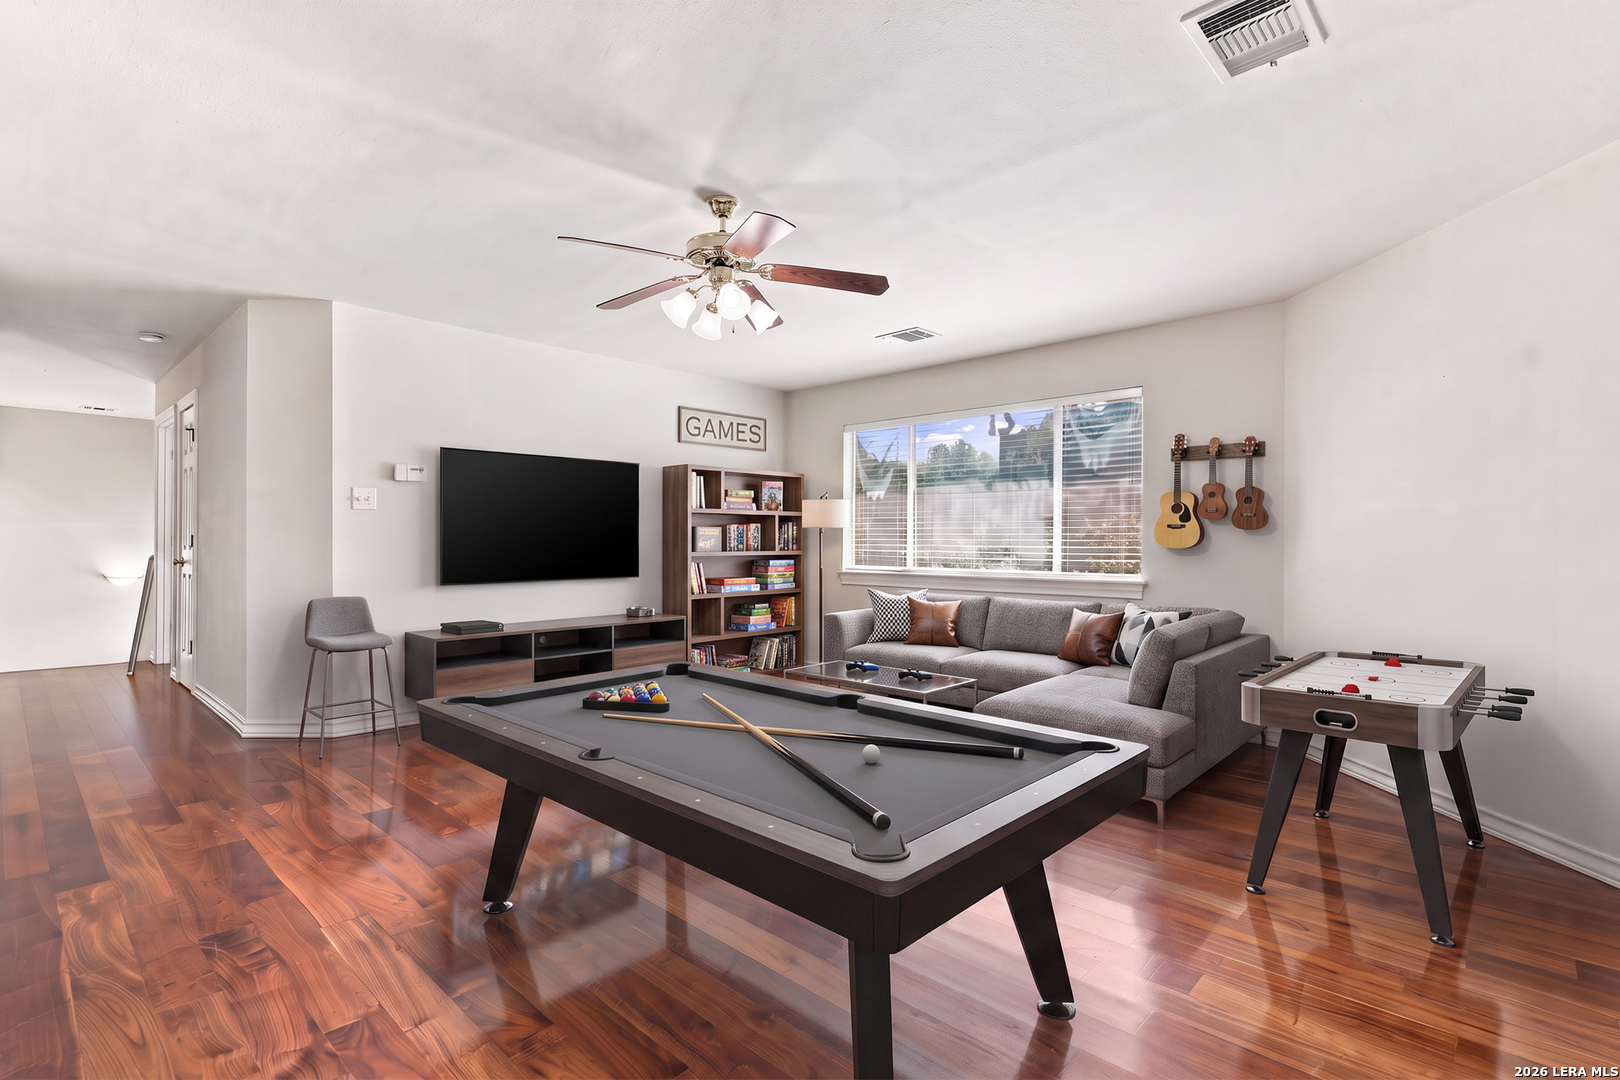
Furnished game room with a pool table, gray sectional sofa, hardwood floors, and guitars by the window.
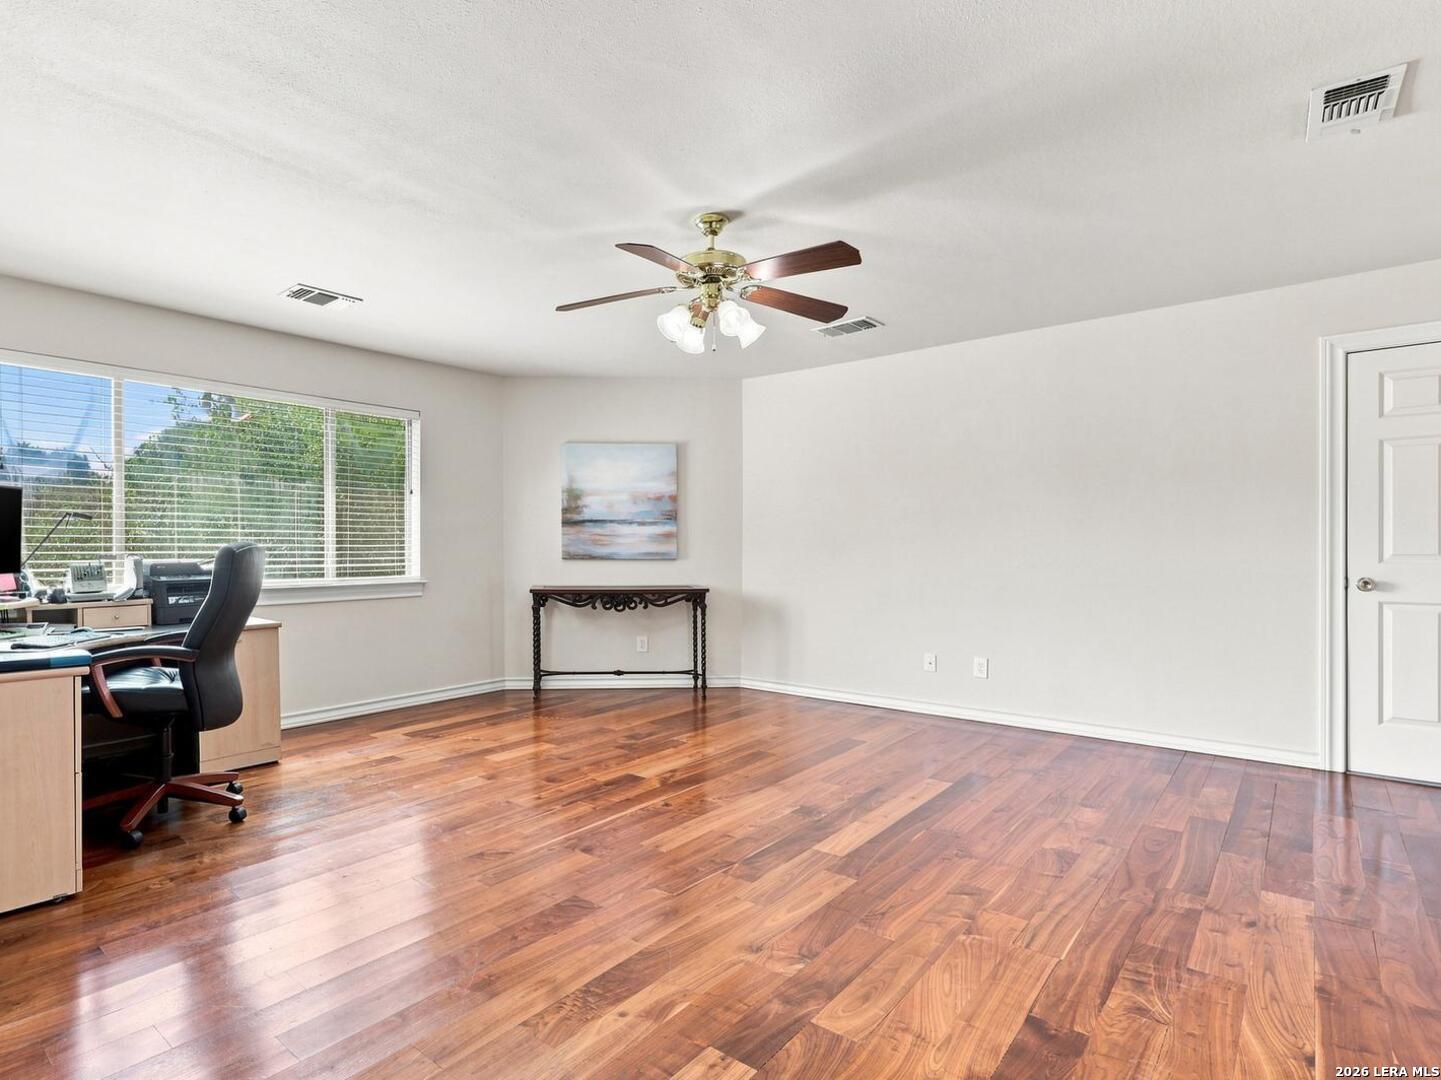
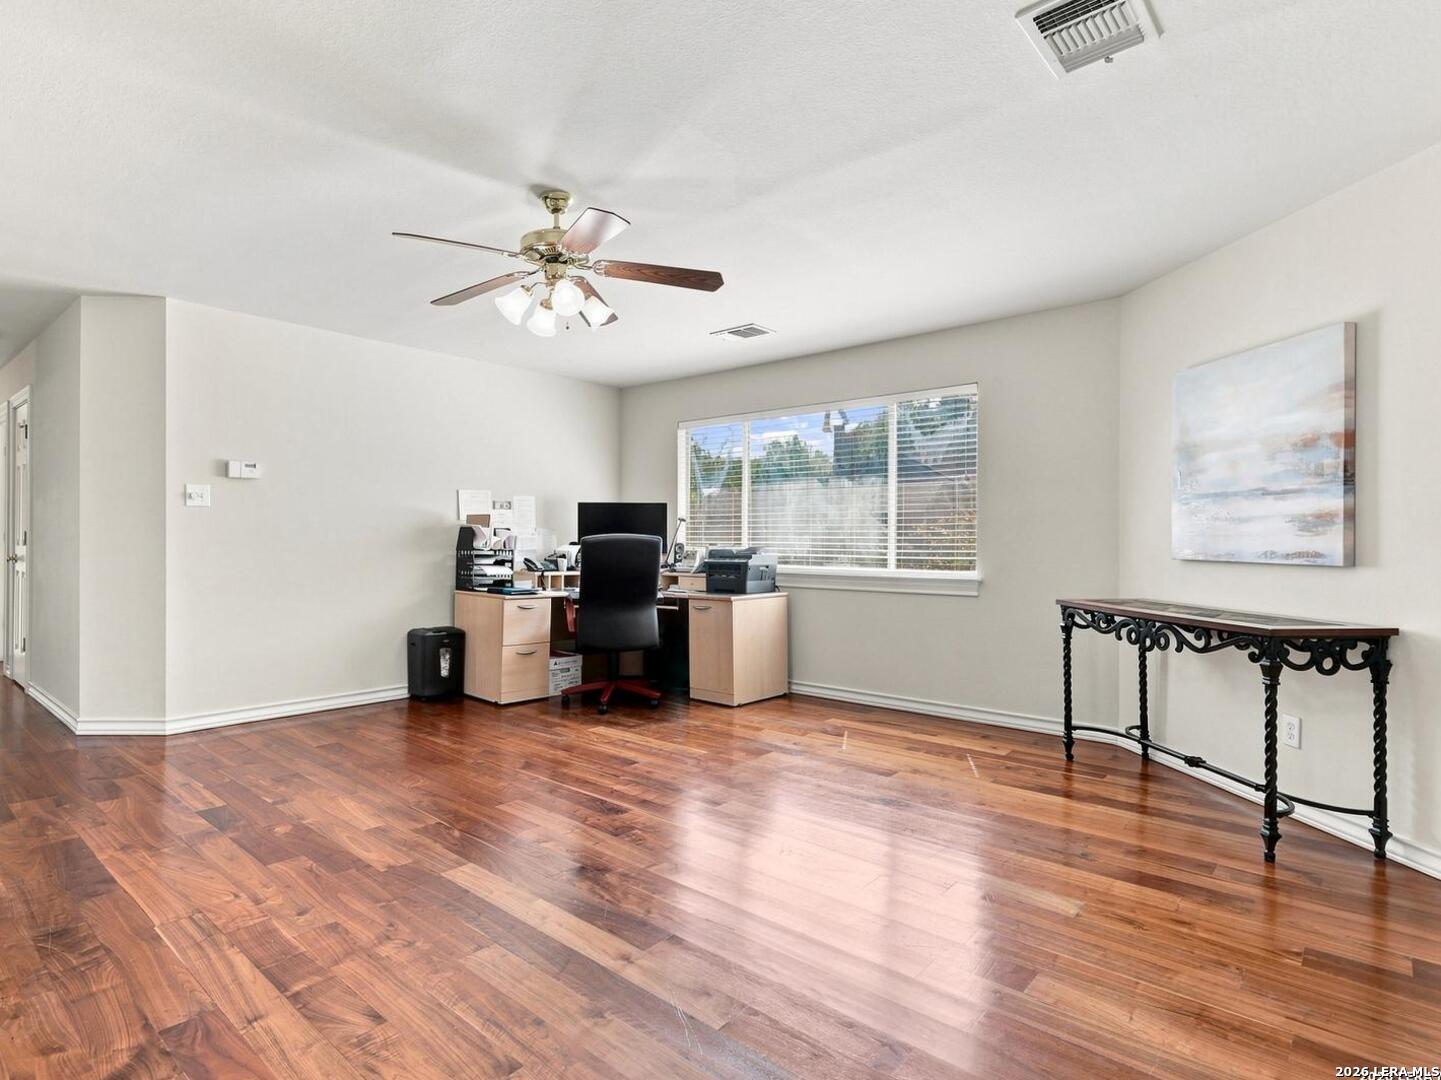
Home office with glossy hardwood floors, a desk by the window, and a ceiling fan.
Game room with a pool table, air hockey table, gray sectional, and guitars mounted beside the window.
Home office with hardwood floors, a desk beneath a large window, and a ceiling fan.
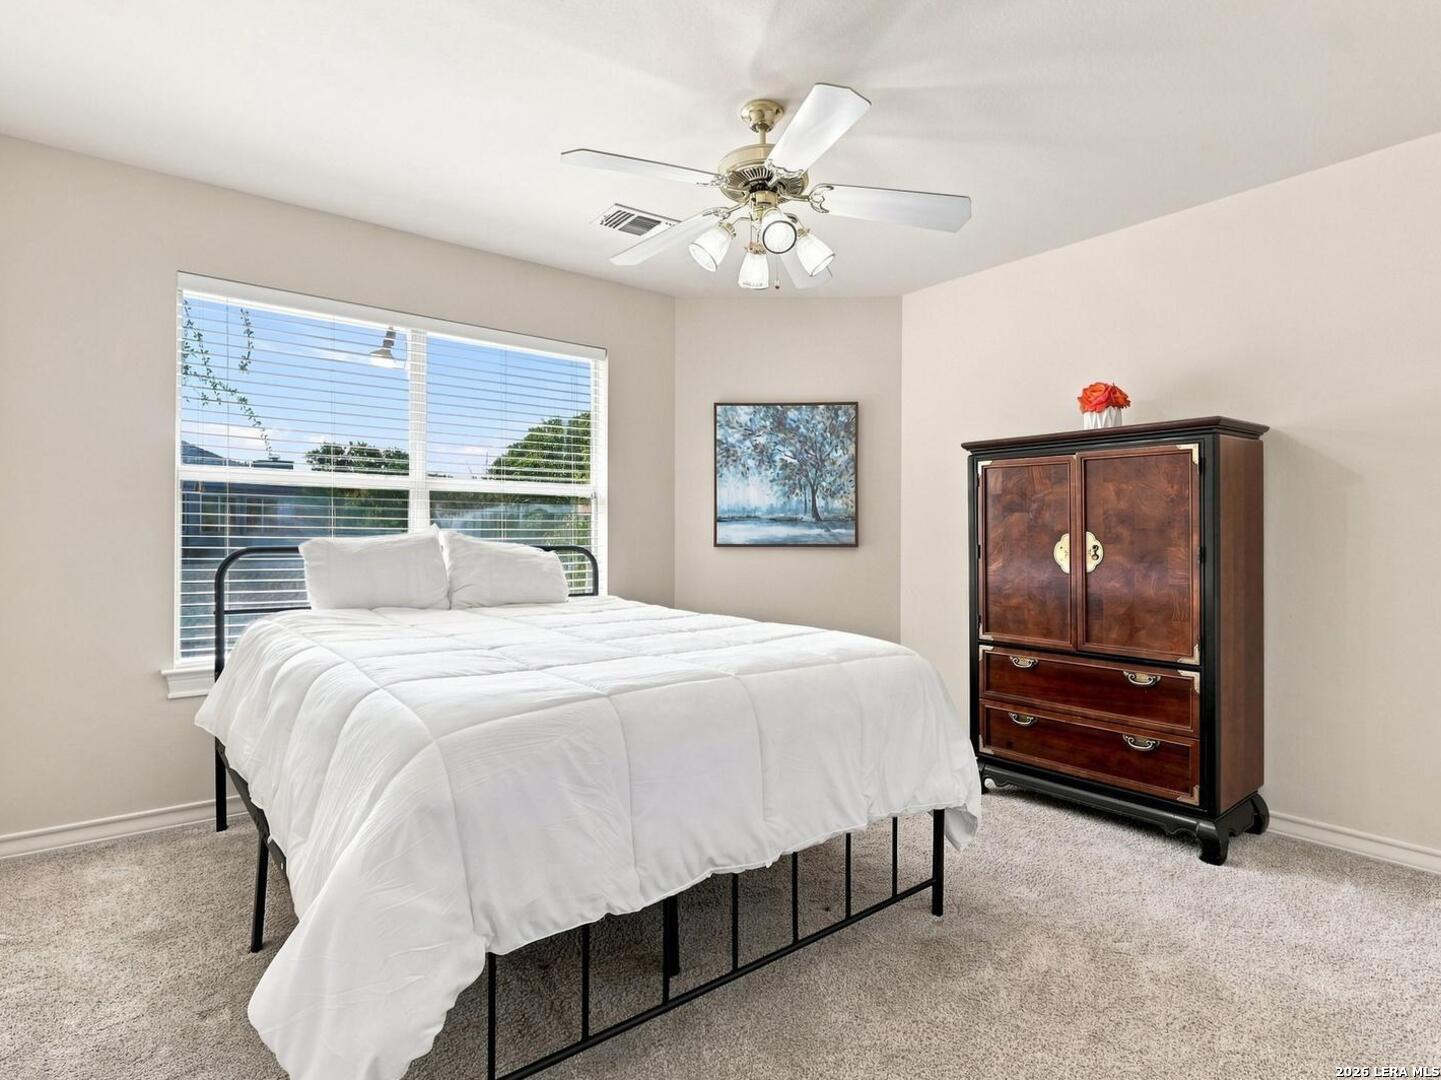
Bedroom with a white-covered bed, large window, dark wood armoire, and ceiling fan.
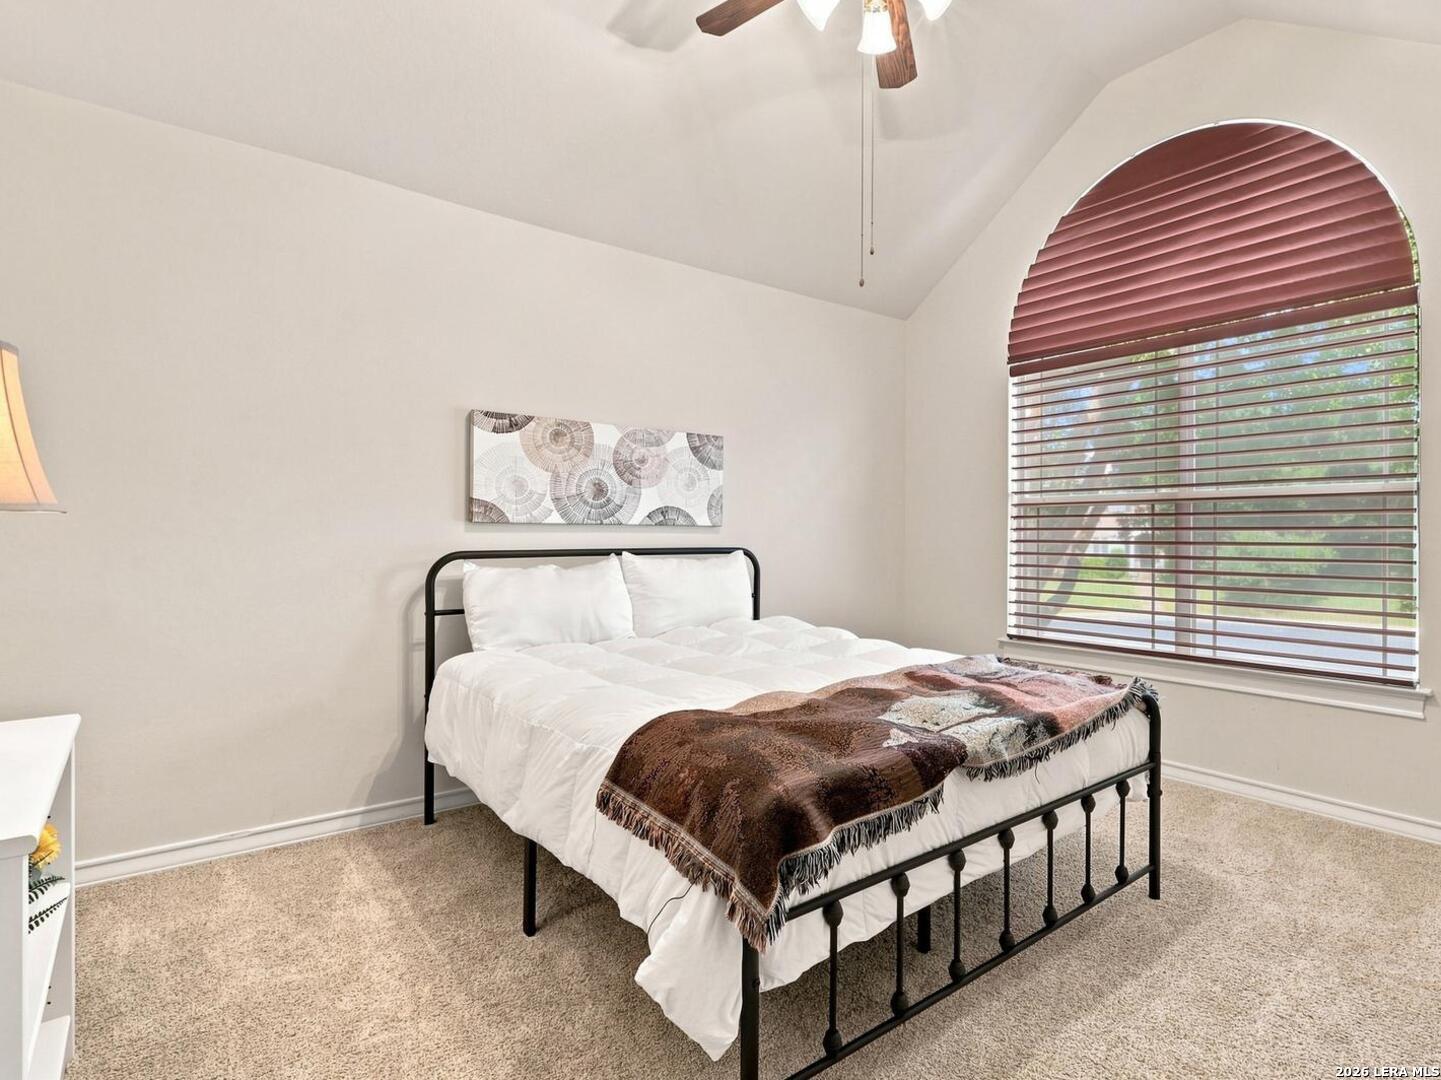
Bedroom with a black metal bed, brown throw, and arched window with blinds.
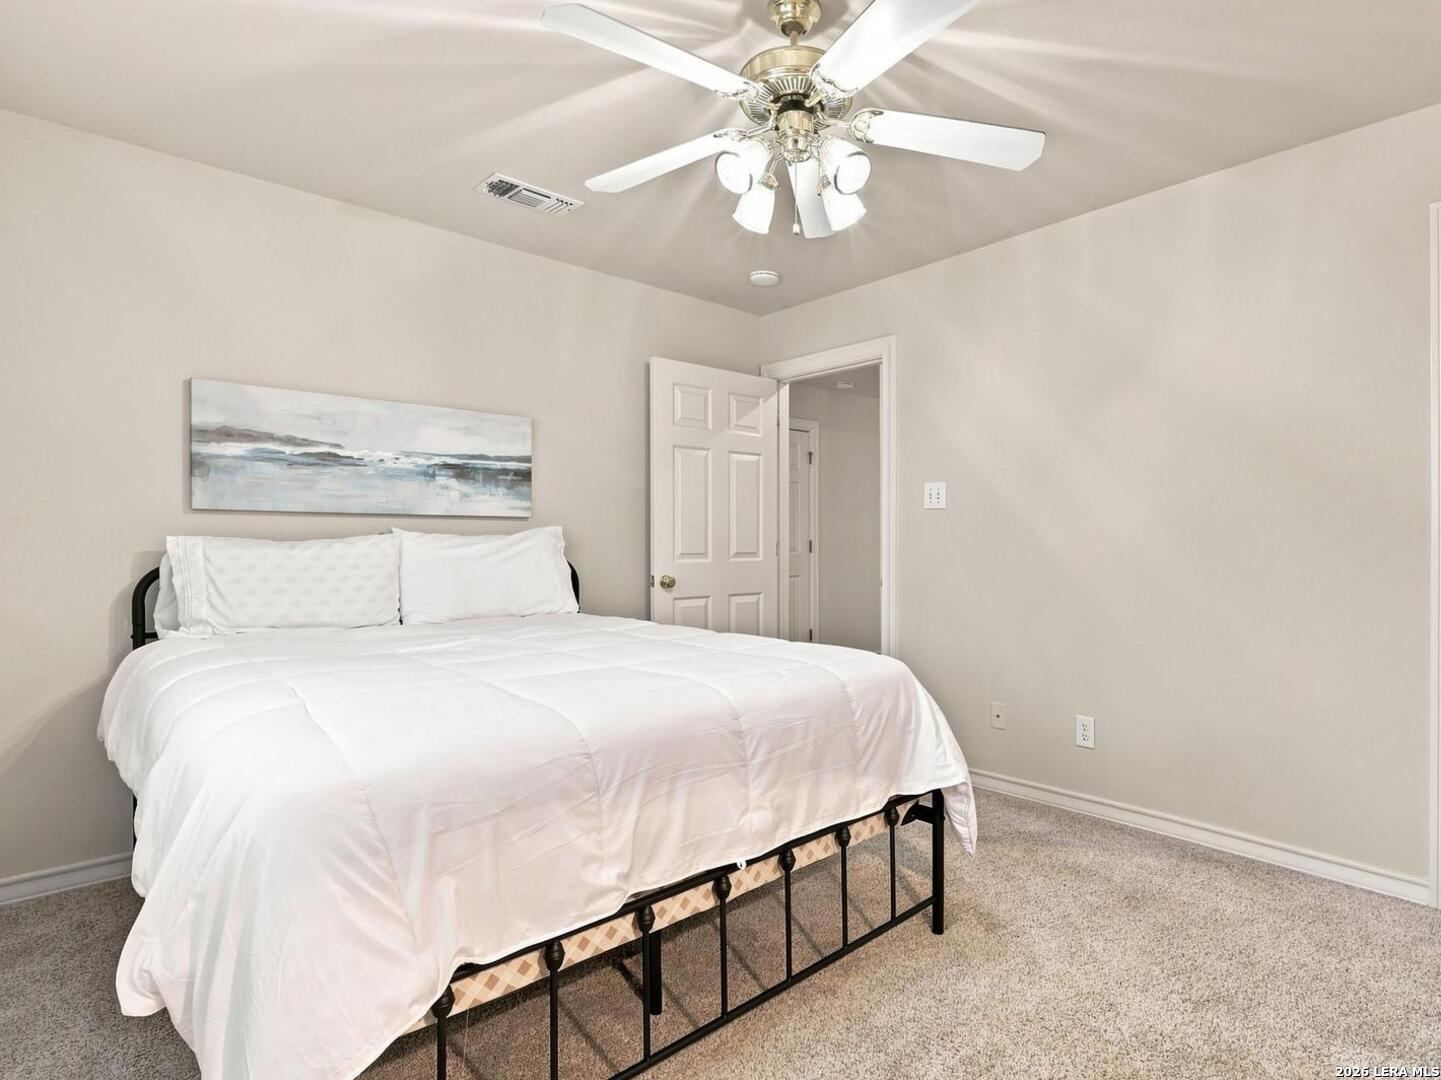
Bedroom with a white bed, beige carpet, coastal artwork, and a ceiling fan with lights.
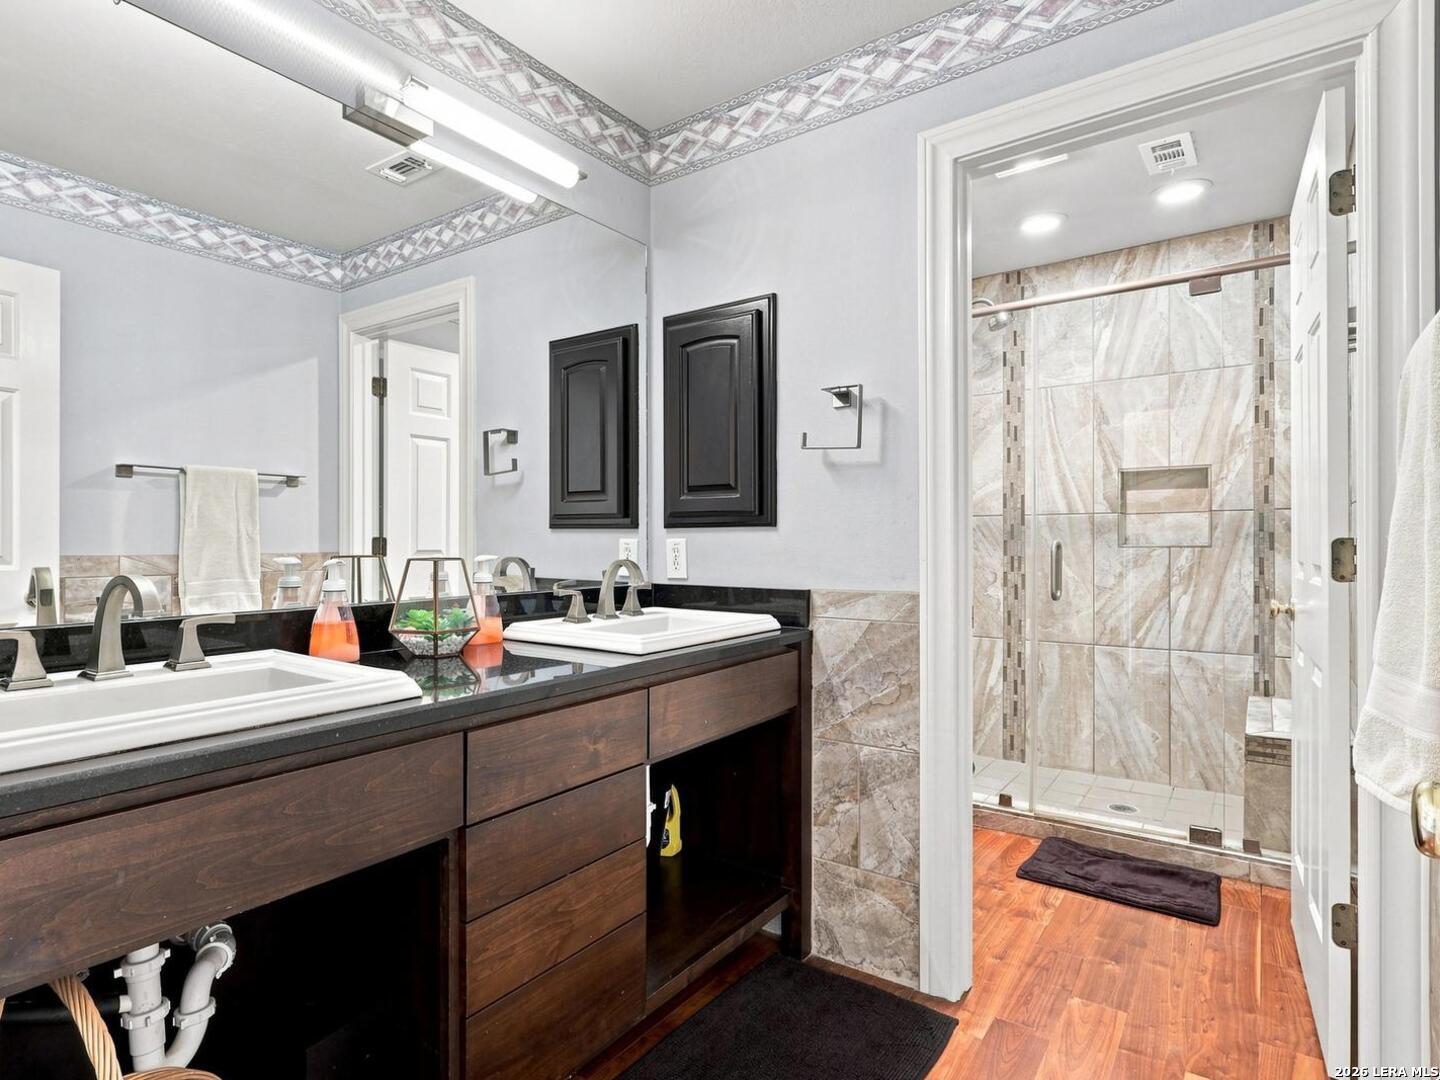
Bathroom with a dark double vanity and a glass-enclosed, marble-look tiled shower.
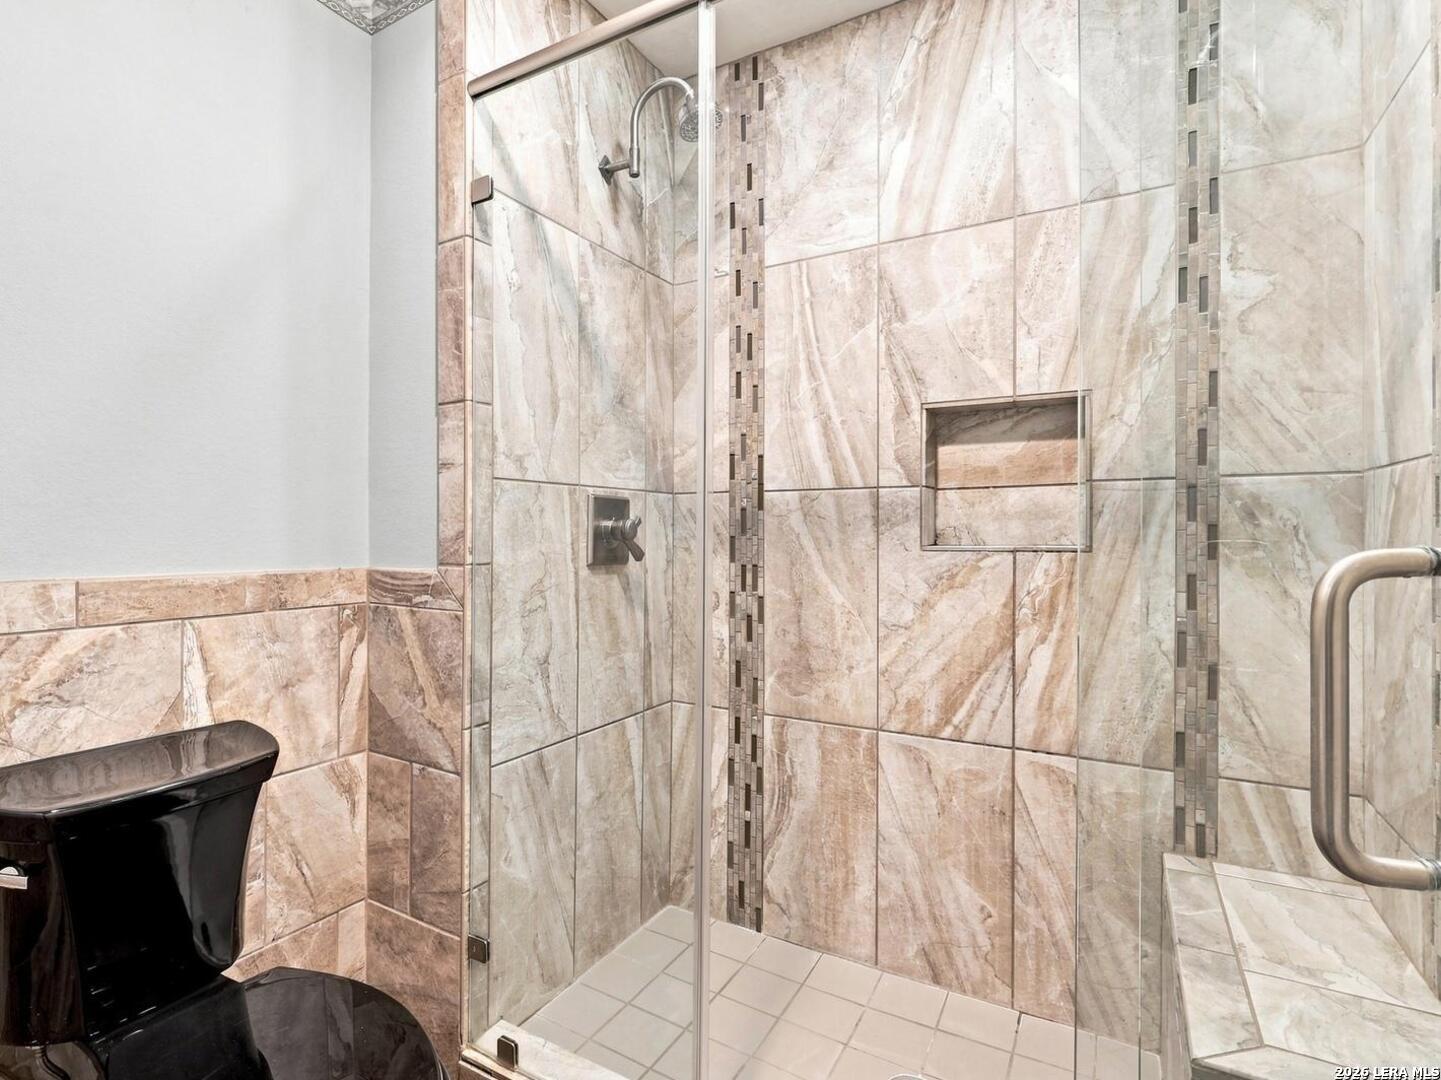
Bathroom with a glass-enclosed walk-in shower, marble-look tile, recessed niche, and black toilet.
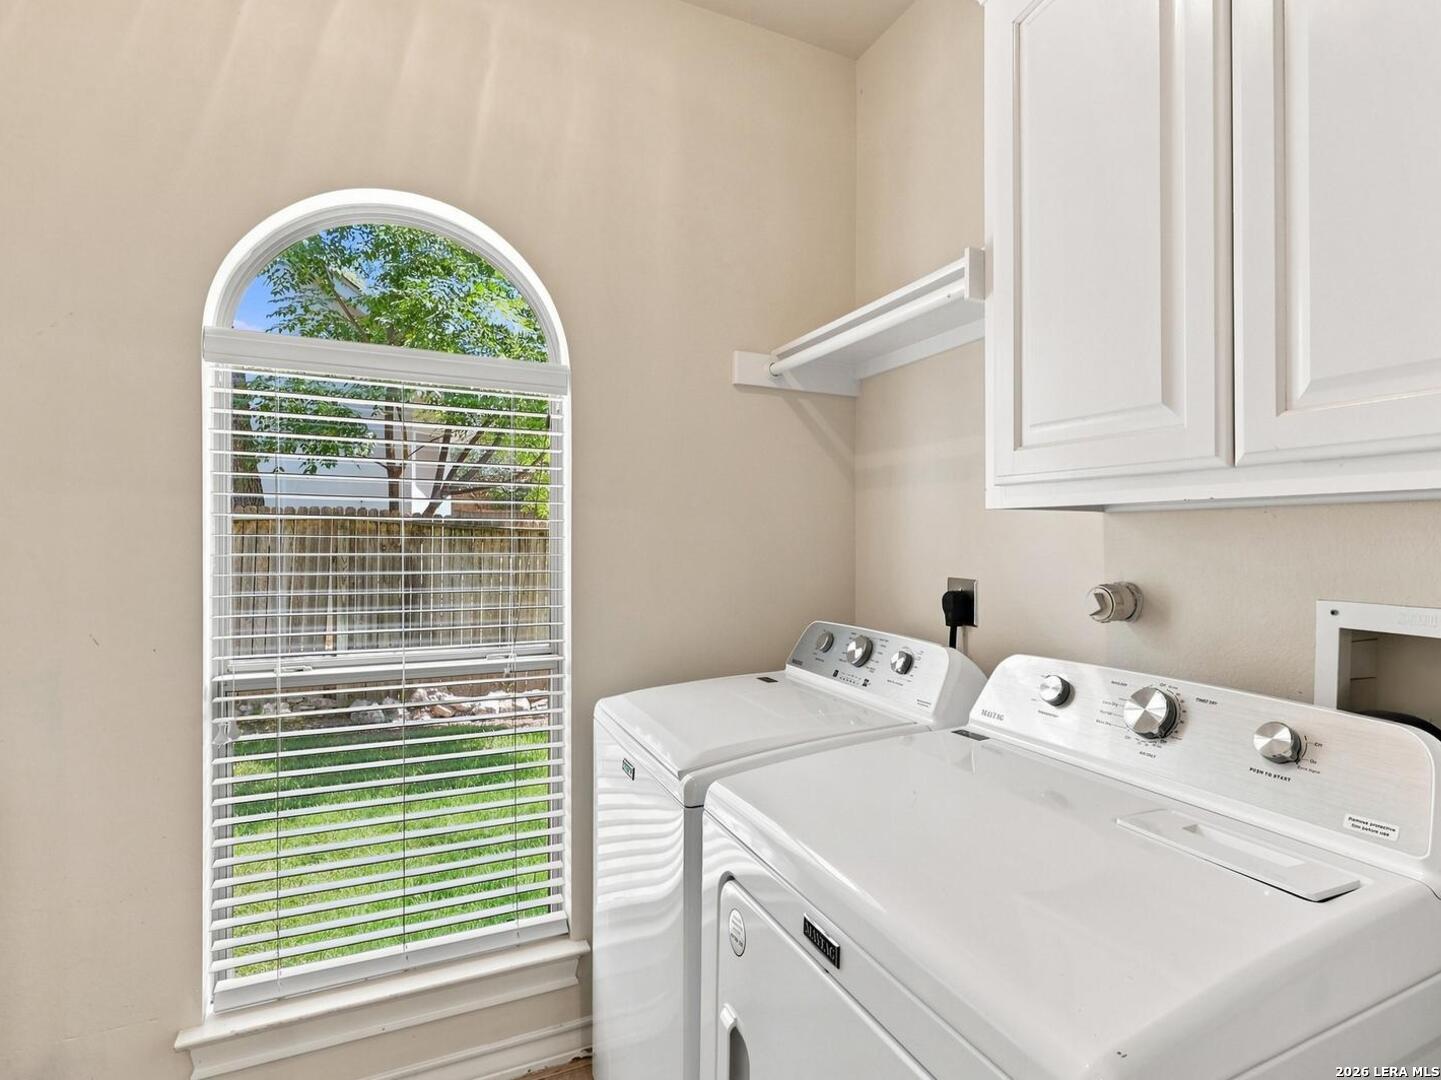
Laundry room with white washer and dryer, upper cabinets, and an arched window overlooking a fenced yard.
Two-story white house with illuminated windows and a curved backyard pool at dusk.
Backyard pool with a stone waterfall feature and statues beside a wooden privacy fence.
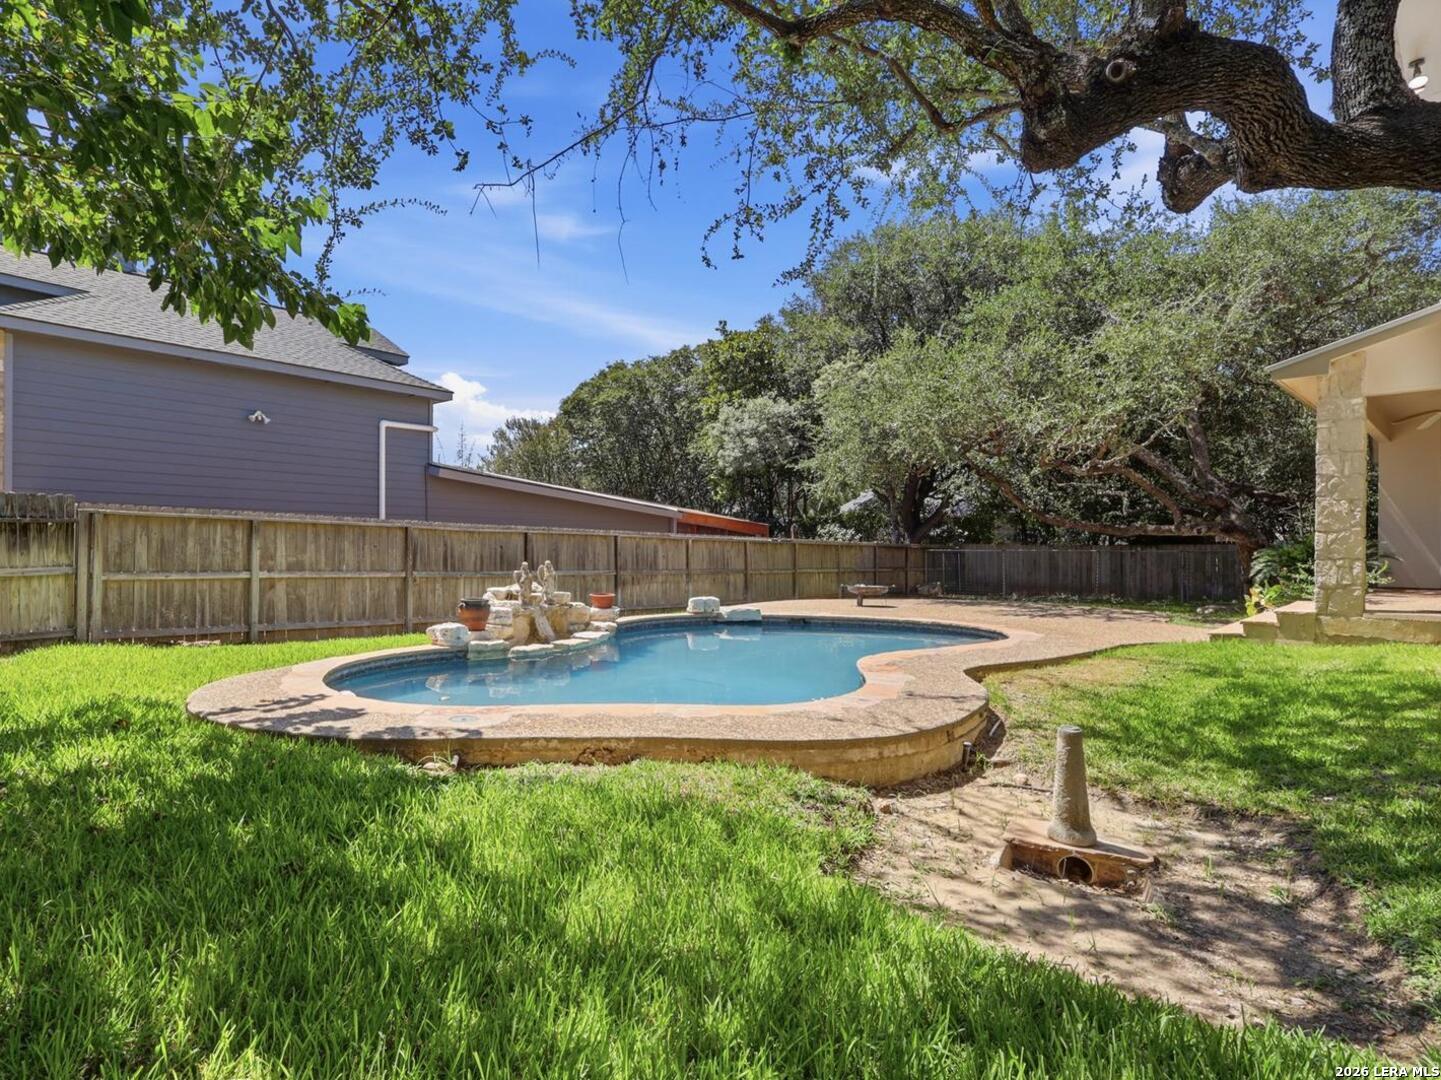
Backyard swimming pool with a stone fountain, fenced lawn, and mature shade trees.
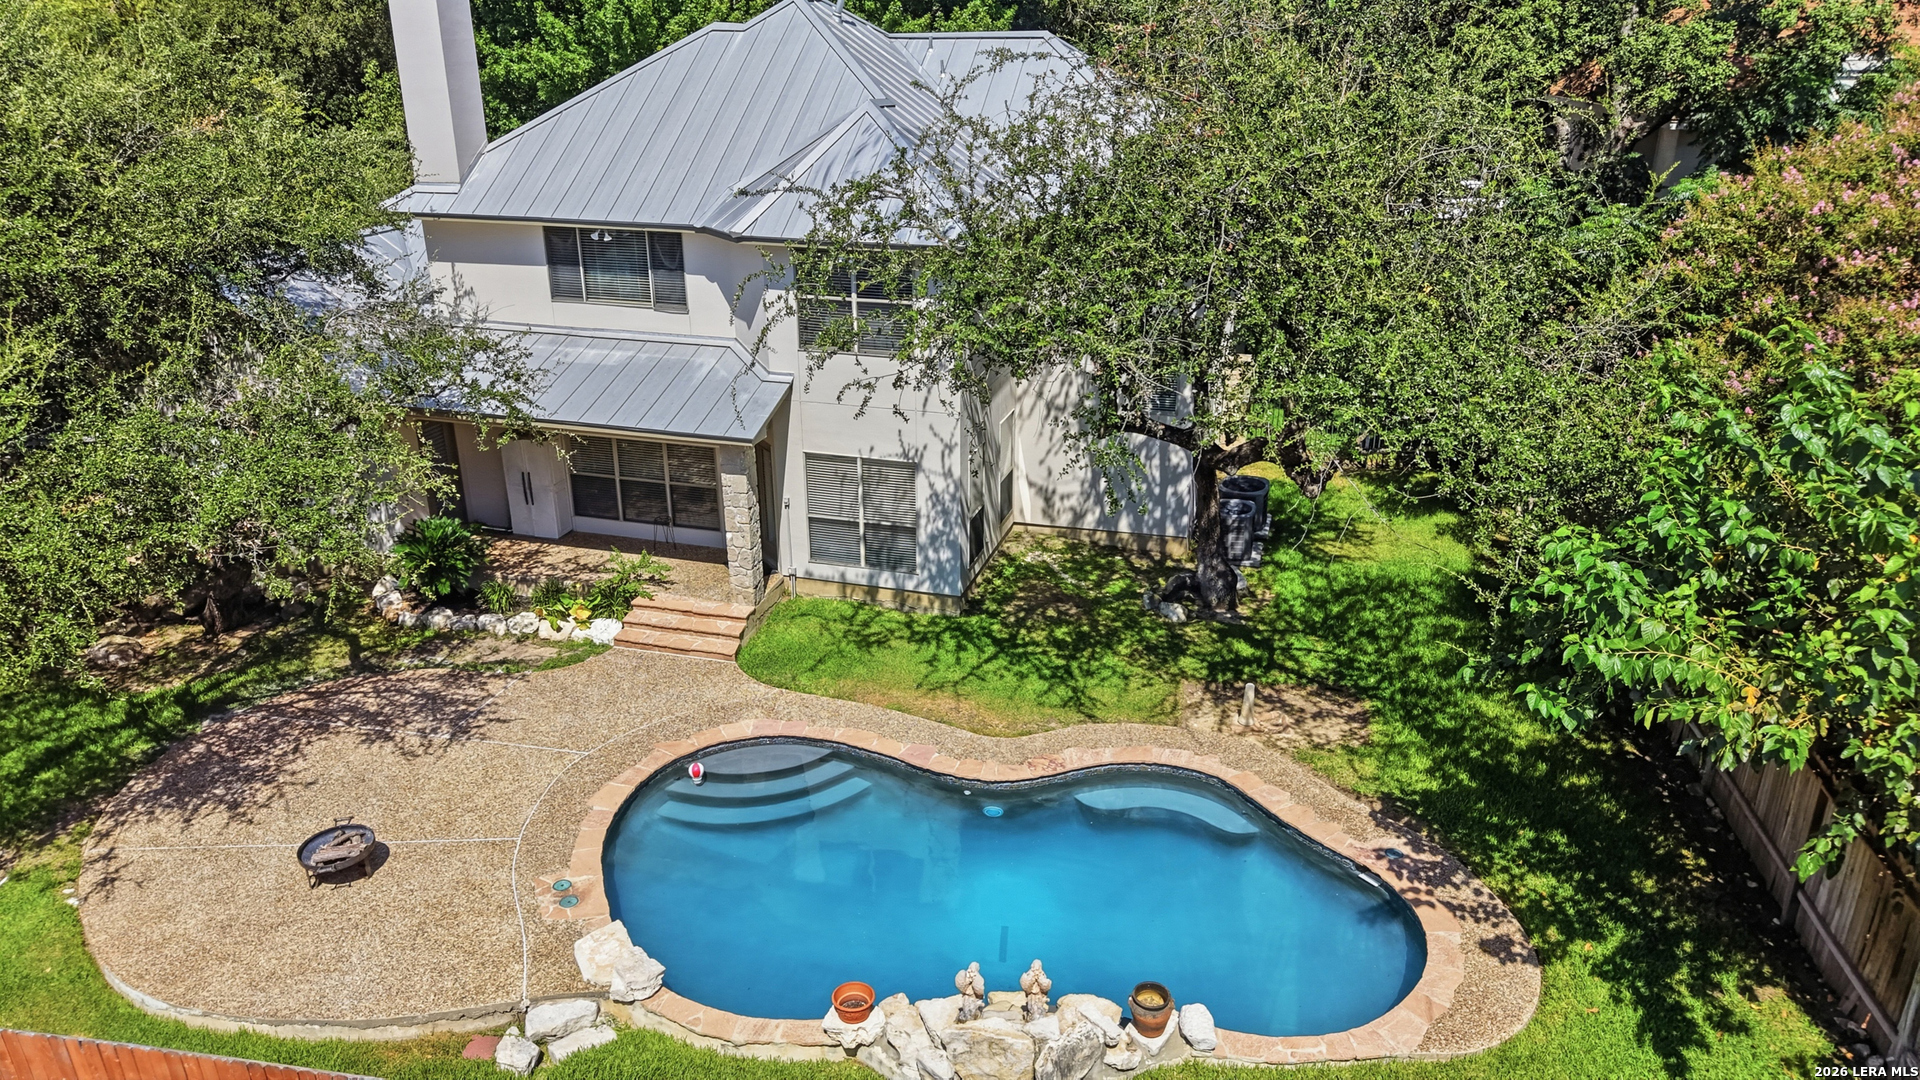
Rear of a two-story home above a freeform pool, surrounded by mature trees and a patio.
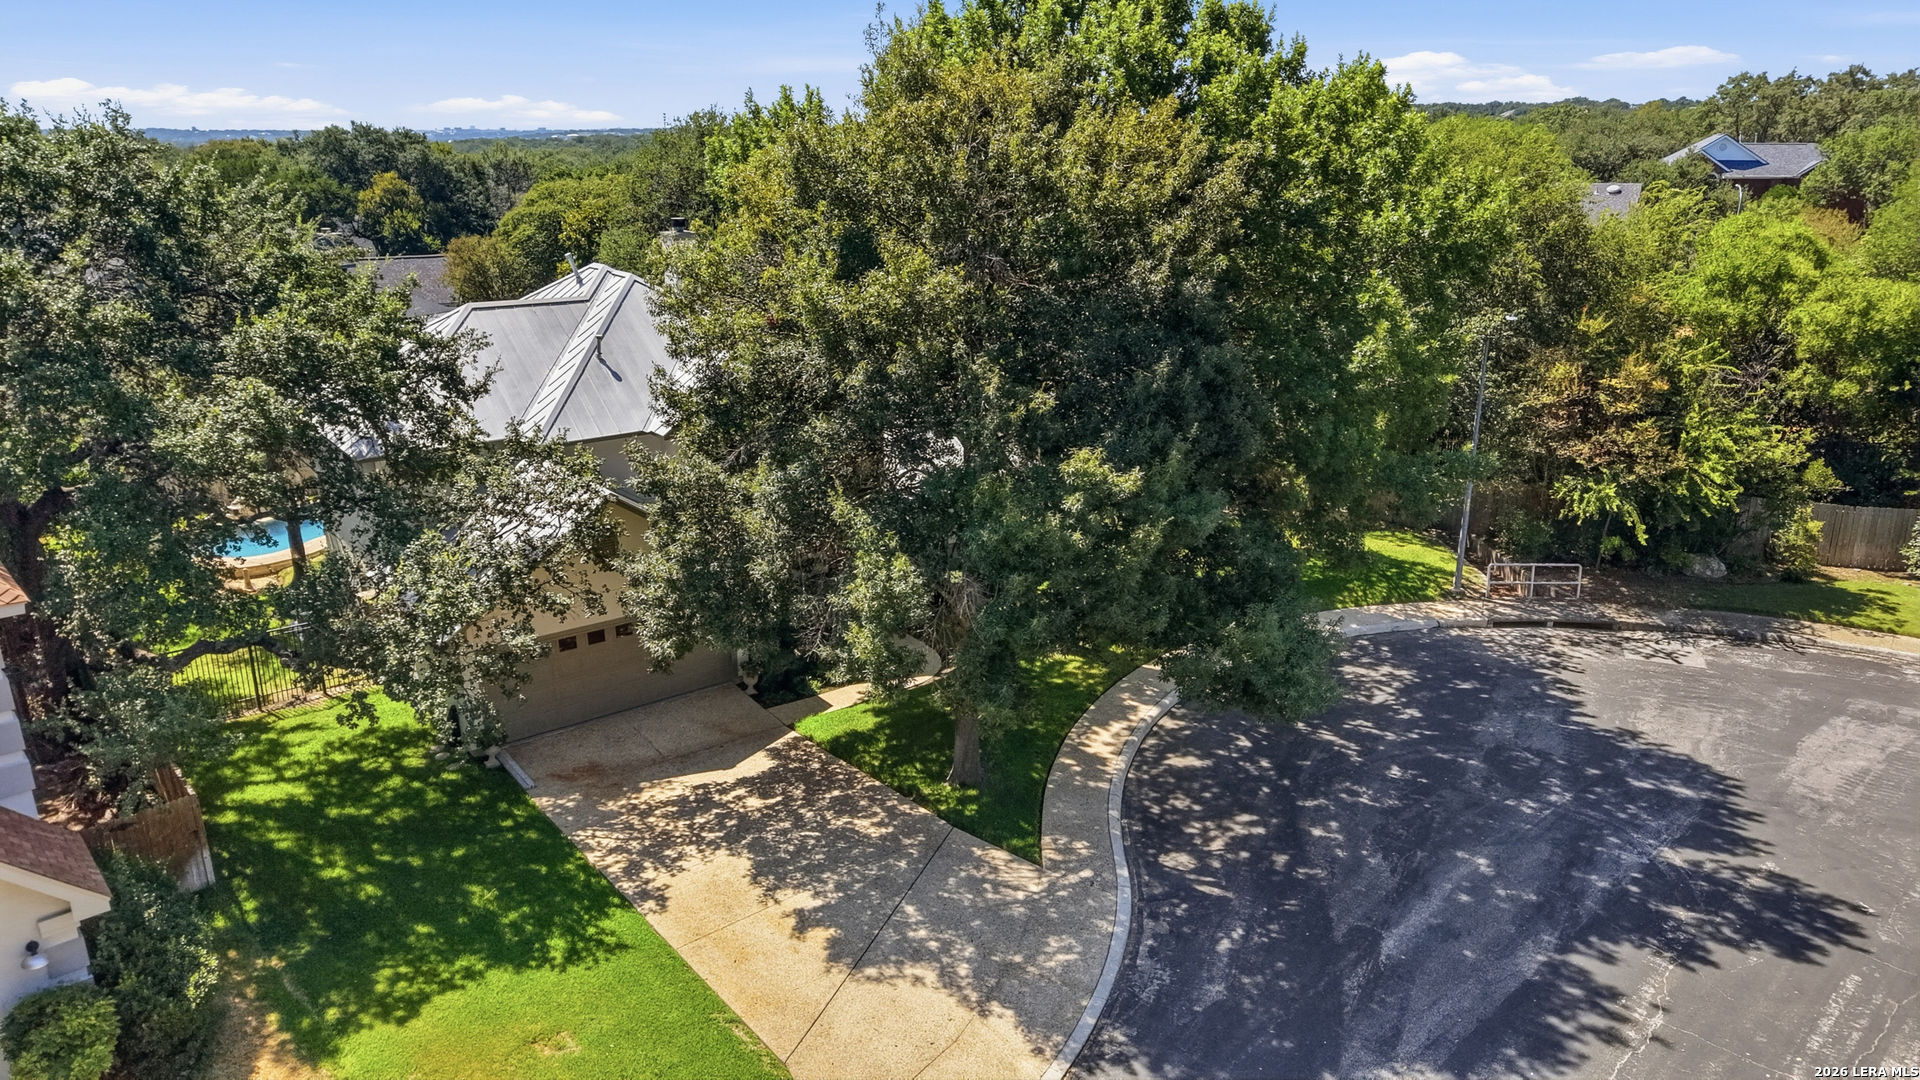
Aerial view of a tree-shaded home with a curved driveway, cul-de-sac, and backyard pool.
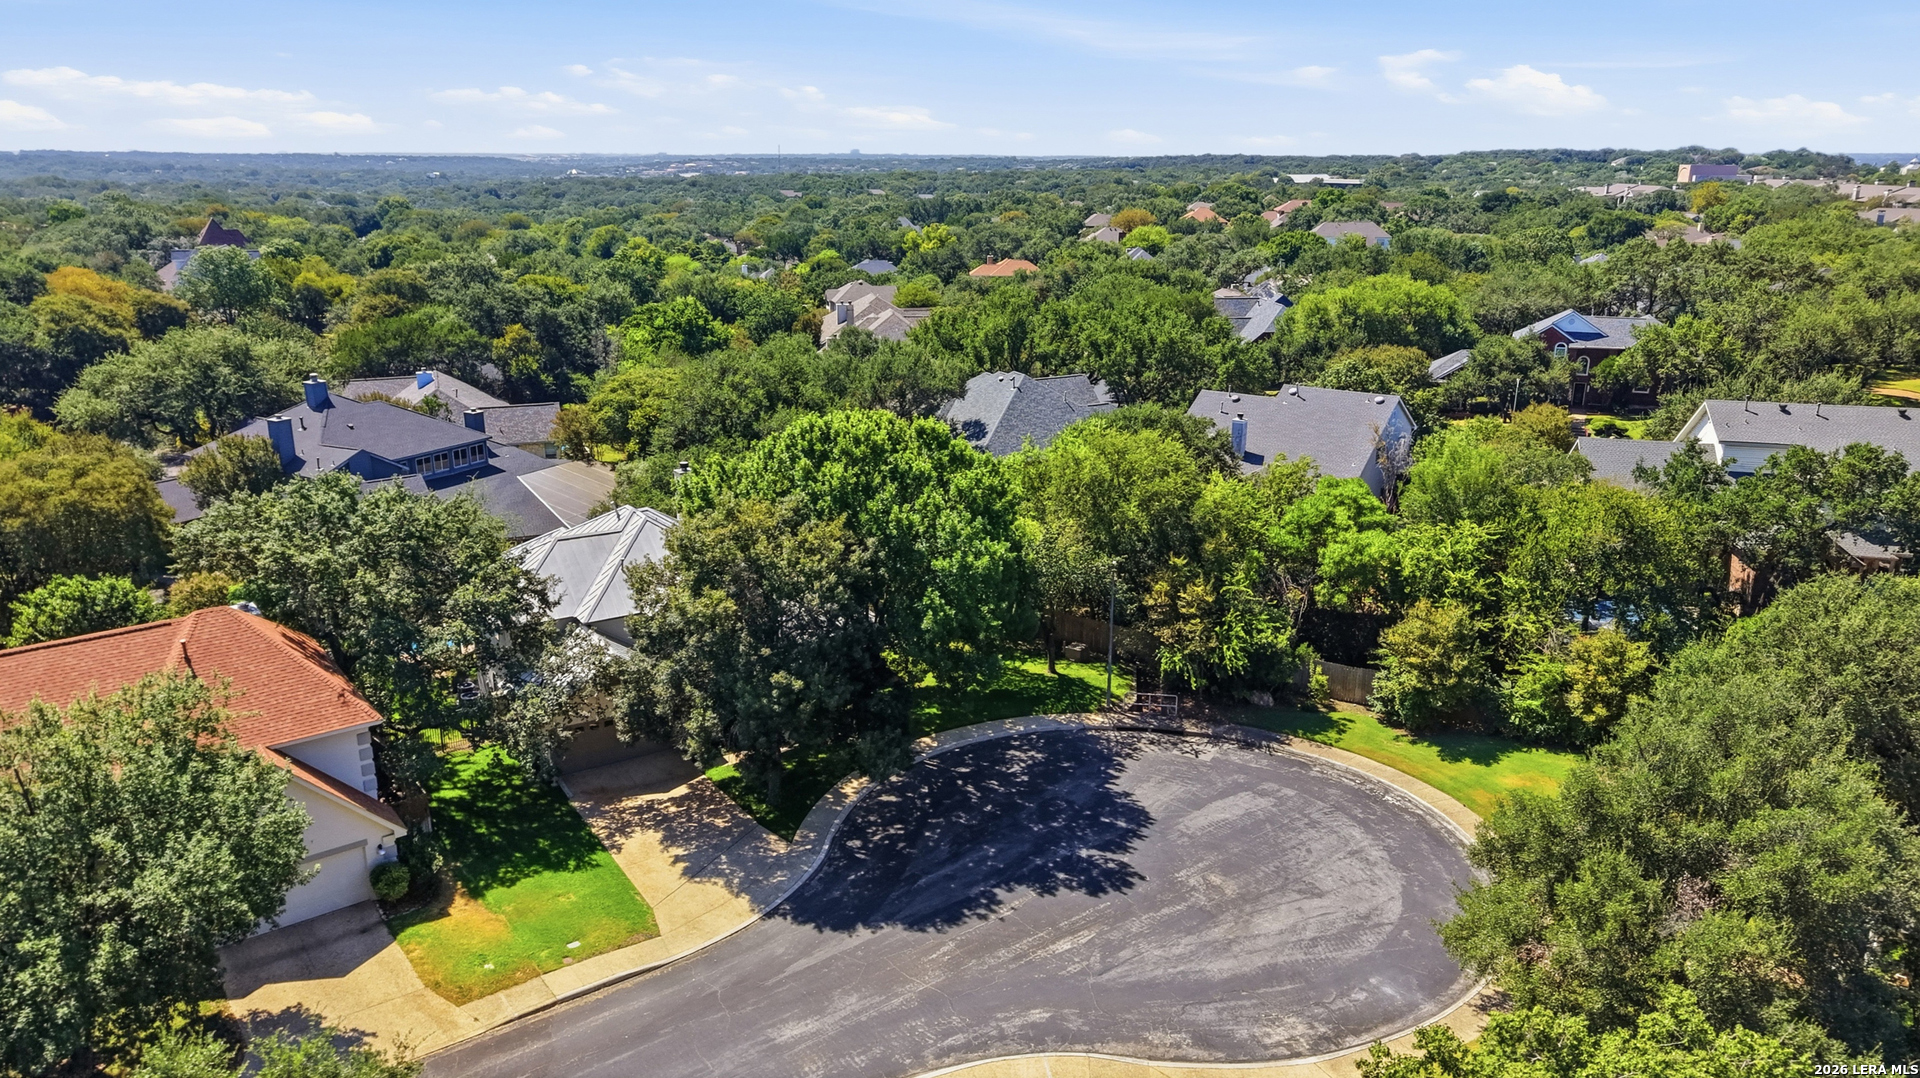
Aerial view of a tree-lined residential cul-de-sac surrounded by homes.
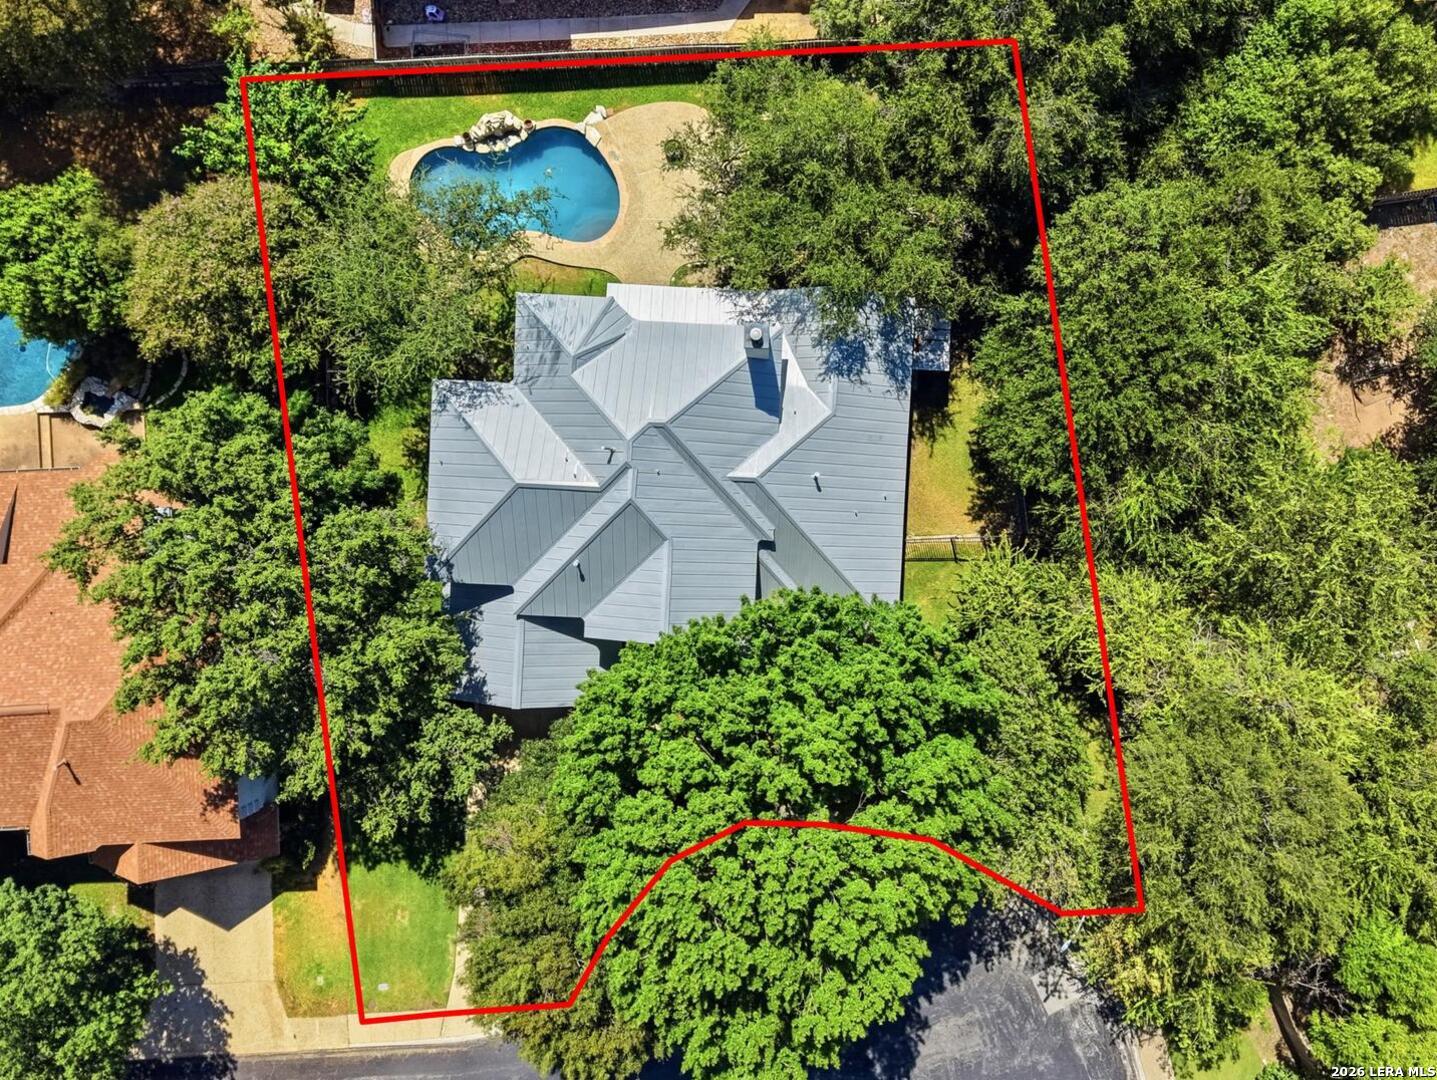
Aerial view of a tree-surrounded home and backyard pool within a red-outlined property boundary.
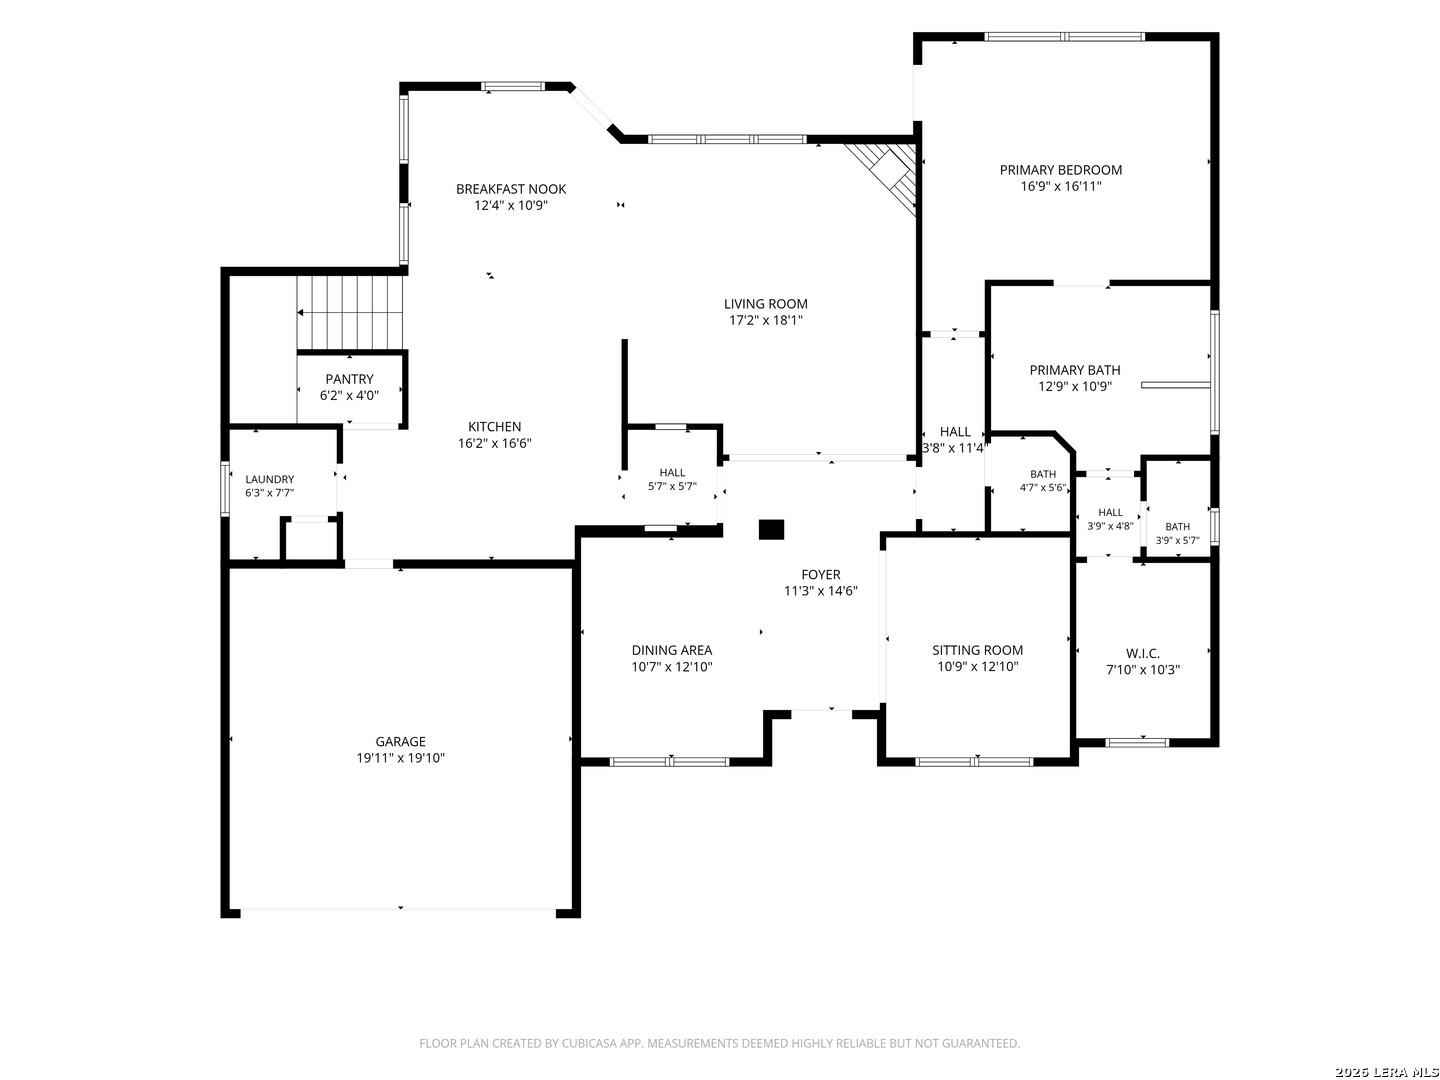
Floor plan with labeled room dimensions, including a large living room, primary suite, sitting room, and garage.
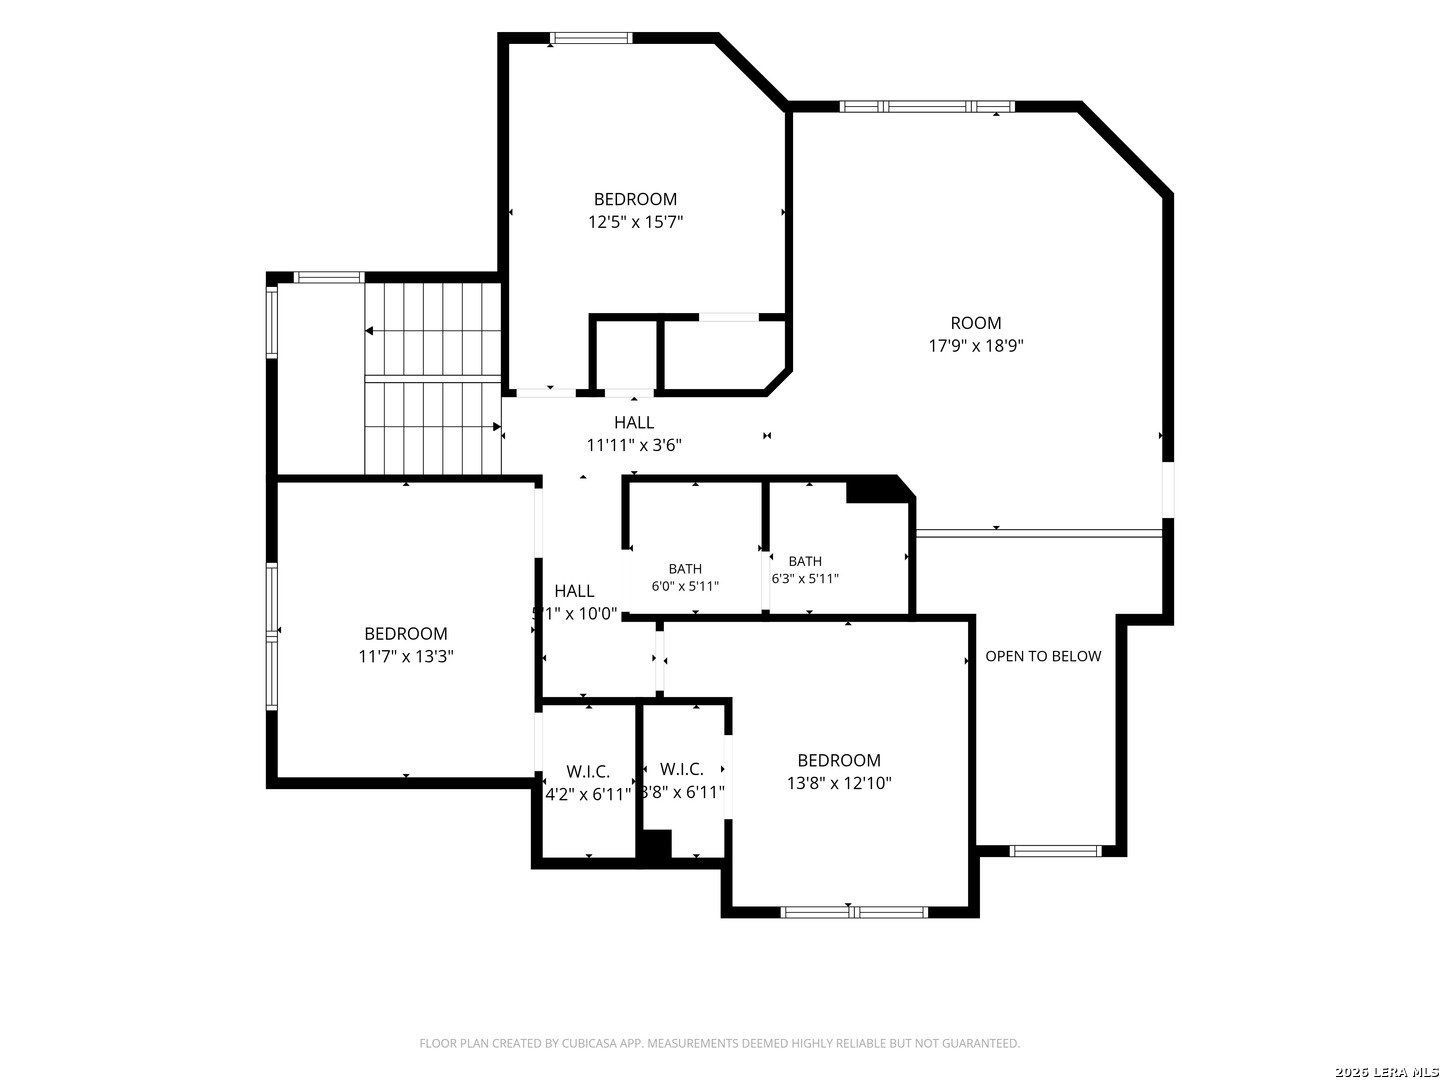
Upper-level floor plan with three bedrooms, two bathrooms, stairs, and an open-to-below area.
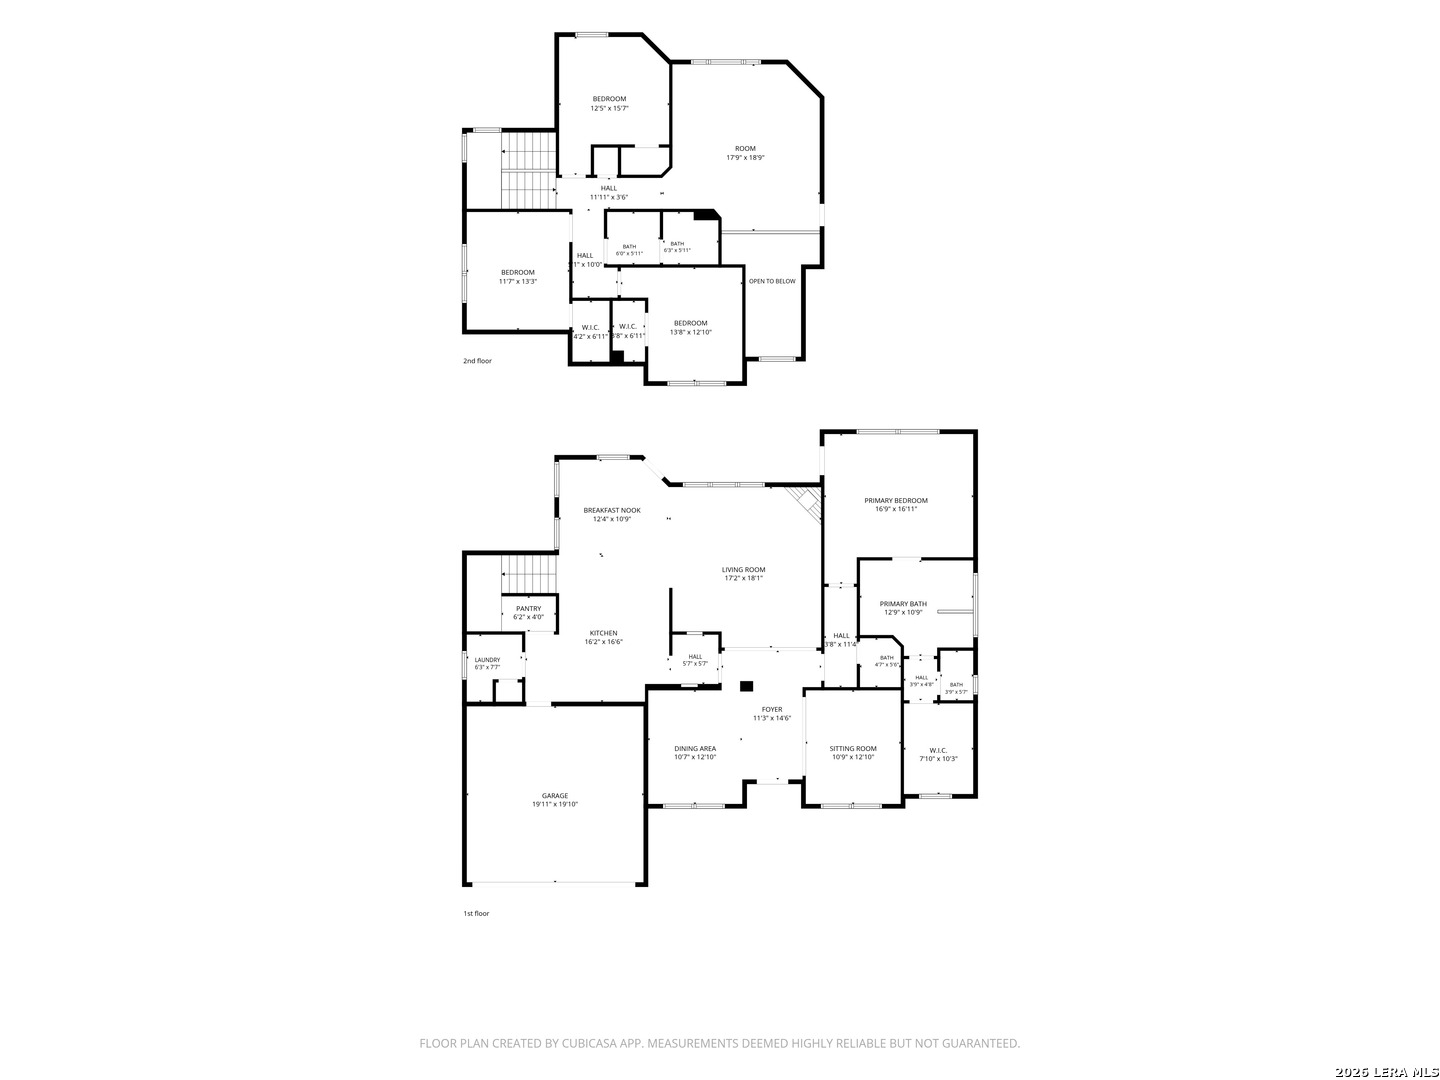
Two-level floor plan showing labeled rooms, dimensions, and a garage.
SEE ALL PHOTOS
Two-story home with a stone entry, metal roof, and double garage framed by mature trees.
Two-story home behind a freeform pool, with a covered patio and mature trees.
Home with a light metal roof and stone entry, shaded by mature trees beside a fenced lawn.
House exterior with a tall stone-arched entry, metal roof, and landscaped front lawn.
Home exterior with a tall stone entry arch, metal roof, arched windows, and curved front walkway.
Backyard pool with a small fountain beside a covered patio and wooden privacy fence.
Living room with a stone fireplace, black leather recliners, and large windows with blinds.
Living room with a stone fireplace, black leather sofa, and large windows overlooking the yard.
Furnished living room with a black leather sofa, white accent chair, and open kitchen and dining area.
Kitchen with dark cabinets, stainless steel double ovens, granite counters, and a colorful tiled backsplash.
Kitchen with dark cabinetry, stainless-steel appliances, granite counters, and a central island.
Kitchen with dark and white cabinets, stainless steel appliances, and a colorful tile backsplash.
Kitchen with a granite-topped dark island, stainless-steel dishwasher, and white apron-front sink.
Dining room with a set wooden table beside an open kitchen and stone fireplace.
Home bar with dark cabinetry and tile backsplash beside an arched hallway with wood floors.
Music room with a digital piano, round leather chair, patterned rug, and tray ceiling.
Open-plan living and dining area with a digital piano, stone column, and polished hardwood floors.
Dining room with wrought-iron furniture, a glass chandelier, and a geometric rug.
Open-plan dining and living area with glossy hardwood floors and a prominent stone column.
Dining room with a glass-top table, ornate black chairs, and a large chandelier beside an open living area.
Furnished bedroom with a navy patterned bedspread and blue tray ceiling.
Furnished bedroom with a blue tray ceiling, ceiling fan, and bed with a geometric-patterned blanket.
Bedroom with blue tray ceiling, ceiling fan, bed, dresser, and television.
Bright bathroom with a long double-sink vanity, wide mirror, and glass-enclosed shower.
Bathroom with a corner soaking tub and glass-enclosed tiled shower beneath an arched window.
Dark wood staircase with a wooden handrail overlooks a white kitchen with dark countertops.
Furnished game room with a pool table, gray sectional sofa, hardwood floors, and guitars by the window.
Home office with glossy hardwood floors, a desk by the window, and a ceiling fan.
Game room with a pool table, air hockey table, gray sectional, and guitars mounted beside the window.
Home office with hardwood floors, a desk beneath a large window, and a ceiling fan.
Bedroom with a white-covered bed, large window, dark wood armoire, and ceiling fan.
Bedroom with a black metal bed, brown throw, and arched window with blinds.
Bedroom with a white bed, beige carpet, coastal artwork, and a ceiling fan with lights.
Bathroom with a dark double vanity and a glass-enclosed, marble-look tiled shower.
Bathroom with a glass-enclosed walk-in shower, marble-look tile, recessed niche, and black toilet.
Laundry room with white washer and dryer, upper cabinets, and an arched window overlooking a fenced yard.
Two-story white house with illuminated windows and a curved backyard pool at dusk.
Backyard pool with a stone waterfall feature and statues beside a wooden privacy fence.
Backyard swimming pool with a stone fountain, fenced lawn, and mature shade trees.
Rear of a two-story home above a freeform pool, surrounded by mature trees and a patio.
Aerial view of a tree-shaded home with a curved driveway, cul-de-sac, and backyard pool.
Aerial view of a tree-lined residential cul-de-sac surrounded by homes.
Aerial view of a tree-surrounded home and backyard pool within a red-outlined property boundary.
Floor plan with labeled room dimensions, including a large living room, primary suite, sitting room, and garage.
Upper-level floor plan with three bedrooms, two bathrooms, stairs, and an open-to-below area.
Two-level floor plan showing labeled rooms, dimensions, and a garage.
Pending

1530 PHEASANT RDG

1530 PHEASANT RDG, SANANTONIO, TX 78248

$659,000
Perfectly situated on a quiet cul-de-sac beneath a canopy of mature oak trees, 1530 Pheasant Ridge is everything you've been hoping to find: spacious and open, modern and updated, and full of amenities both inside and out, including a sparkling Keith Zars swimming pool. Inside, real wood flooring flows through the living areas - two downstairs and one up - giving everyday life and special gatherings each their own space. The downstairs primary suite, which features its own patio access, offers ease and privacy from the three secondary bedrooms upstairs. The open kitchen, updated with stainless Bosch appliances, stands ready for buyers who love to cook and entertain in equal measure and features both a breakfast bar and room for a second table. The natural light in this house is amazing! Step outside to a backyard made for relaxing and entertaining: a sparkling pool with waterfall, mature landscaping, and a front-and-back irrigation system that keeps the large quarter-acre-plus lot lush with minimal effort. Practical upgrades add real peace of mind, including two newer HVAC systems, a standing-seam metal roof that will last a lifetime, all new windows downstairs, and a two-car garage finished with a durable epoxy floor. Families and professionals have been drawn to Deerfield for years because of its wide, tree-lined streets, proximity to San Antonio's most desirable destinations, and top-rated NEISD schools. This beautiful property checks all the boxes - schedule your private showing today!

4
beds

3
baths

3,039 Sq.Ft. LIVING AREA

0.28 Acres lot

Patrick Bean

Patrick Bean

Features & Amenities

Interior

  • total bedrooms4
  • Total bathrooms3
  • full bathrooms2
  • half bathroom1
  • Flooring CRPT, CTILE, WOOD
  • Fireplace ONE, LIVRM
  • APPLIANCES CLFNS, CHNDL, WSHCN, DRYCN, CKTOP, BIOVN, MCOVN, DISPL, DSHWR, ICMKR, SMKAL, PRWRD, GSWTR, GARDR, SMCK, SLCNT, CUSTOMCABINETS, CODETECTOR, CITYGARBAGE
  • other interior Features _3 LVAR, SPDIN, EATIN, _2 ETAR, BKFST, LOFT, UTINS, _1 FLRL, HGHCL, OPEN, INTRN, LDYMAIN, WIC

Area & Lot

  • Status Pending
  • Living Area3,039 Sq.Ft.
  • Total Area3,039 Sq.Ft.
  • Lot Area0.28 Acres
  • MLS® ID2011121
  • TypeResidential
  • YEAR BUILT2001
  • NeighborhoodDeerfield
  • Architecture Styles_2 STRY, CONT
  • Elementary SchoolHUEBNER
  • Middle SchoolEISENHOWER
  • High SchoolCHURCHILL

Exterior

  • STORIES2
  • water SourceWTRSY
  • PoolINGRN
  • roofMETAL
  • lot featuresCLDSC
  • parking_2 GAR
  • HEAT TYPECNTRL
  • AIR CONDITIONING_2 CNTR
  • sewerWTRSY
  • SubstructureSLAB
  • HOA AmenitiesPOOL, TNNIS, PARK, COURT, BBQ
  • other exterior FeaturesCVPAT, PVFNC, SPSYS, DBLPN, TREES

Financial

  • Sales Price$659,000
  • Real Estate Tax $13,645/yr
  • HOA $503
Two-story home behind a freeform pool, with a covered patio and mature trees.

Schedule a Showing

I would love to show you my beautiful property. Please select your preferred date and time below. I will be in touch shortly to confirm your appointment.

Schedule a Showing

I would love to show you my beautiful property. Please select your preferred date and time below. I will be in touch shortly to confirm your appointment.

Thank you for your interest in 1530 PHEASANT RDG, SANANTONIO, TX 78248. We are reviewing your request and will be in touch shortly!

Mortgage Calculator

Estimate your monthly mortgage payment, including the principal and interest, property taxes, and HOA. Adjust the values to generate a more accurate rate.

All estimates are provided for informational purposes only. Actual amounts may vary.
$0,000 Your Payment 20 15 65
$0,000 Your Payment

Deerfield

Explore

Your San Antonio Story Starts Here

Whether you're selling your property or finding your dream home, Patrick will guide you every step of the way.

Follow Me on Instagram