Leave a Message

Thank you for your message. I will be in touch with you shortly.

826 N PINE ST
826 N PINE ST
826 N PINE ST
826 N PINE ST
826 N PINE ST
826 N PINE ST
826 N PINE ST
826 N PINE ST
826 N PINE ST
826 N PINE ST
826 N PINE ST
826 N PINE ST
826 N PINE ST
826 N PINE ST
826 N PINE ST
826 N PINE ST
826 N PINE ST
826 N PINE ST
826 N PINE ST
826 N PINE ST
SEE ALL PHOTOS
826 N PINE ST
826 N PINE ST
826 N PINE ST
826 N PINE ST
826 N PINE ST
826 N PINE ST
826 N PINE ST
826 N PINE ST
826 N PINE ST
826 N PINE ST
826 N PINE ST
826 N PINE ST
826 N PINE ST
826 N PINE ST
826 N PINE ST
826 N PINE ST
826 N PINE ST
826 N PINE ST
826 N PINE ST
826 N PINE ST
Sold

826 N PINE ST

826 N PINE ST, SANANTONIO, TX 78202-1252

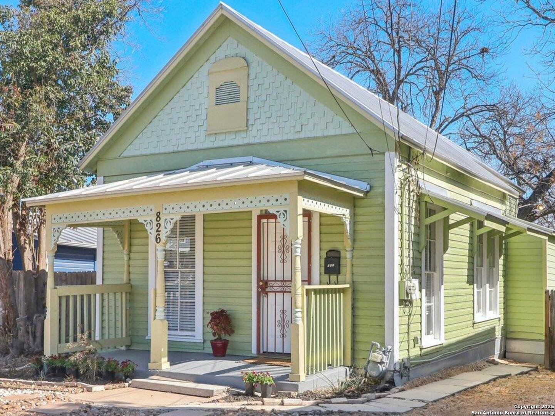
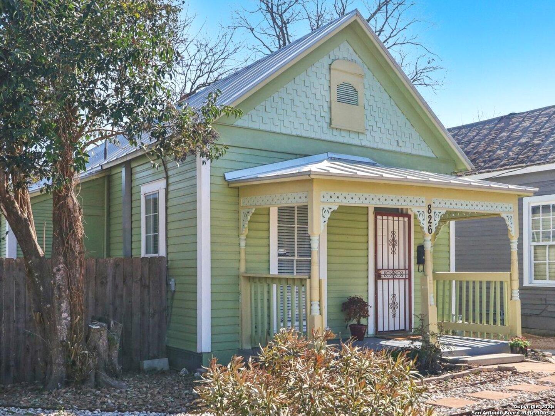
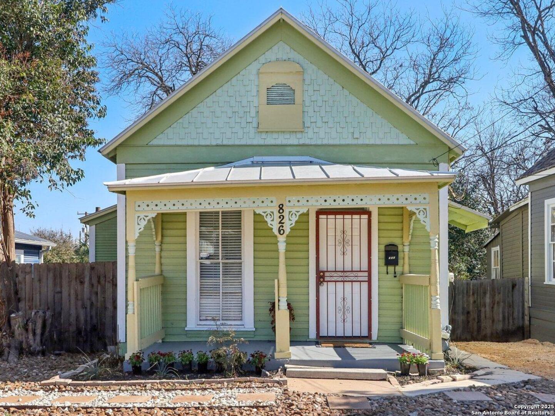
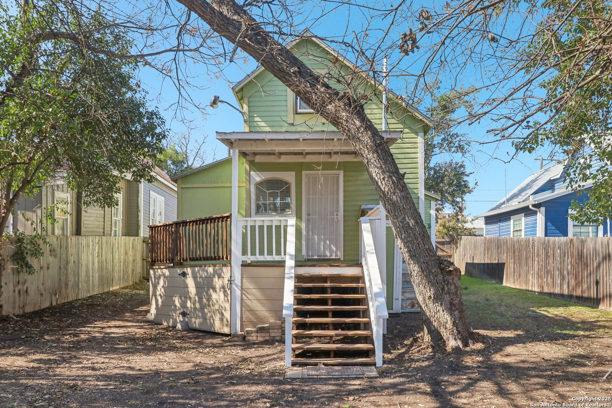
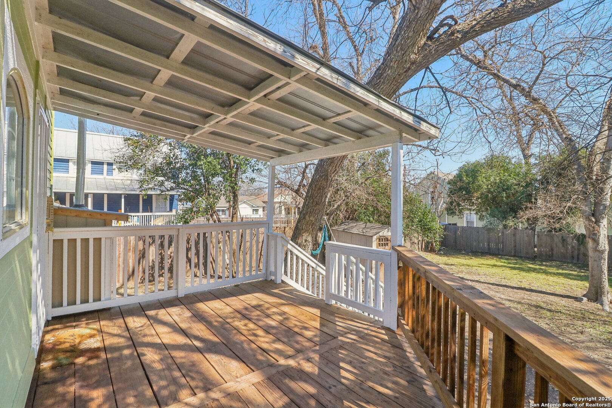
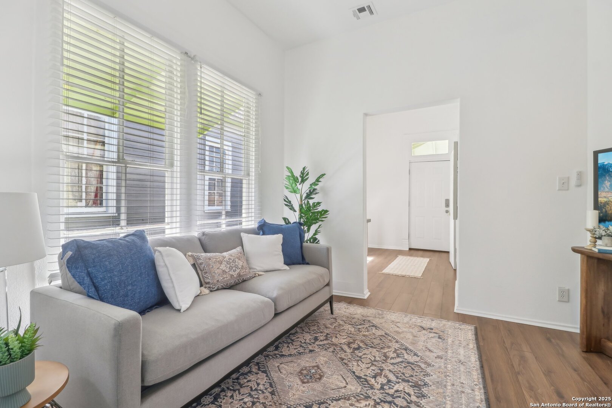
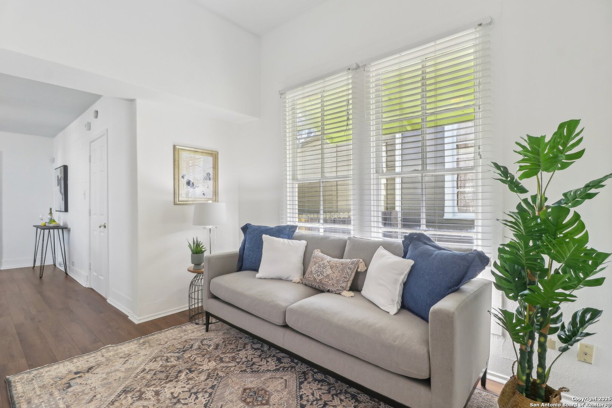
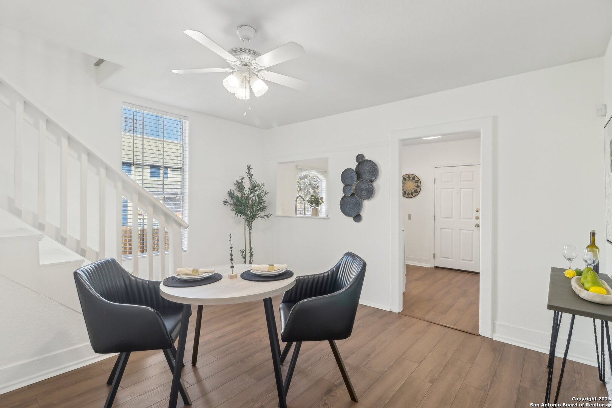
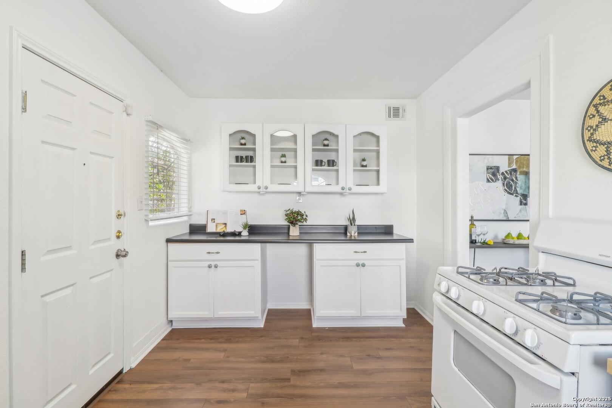
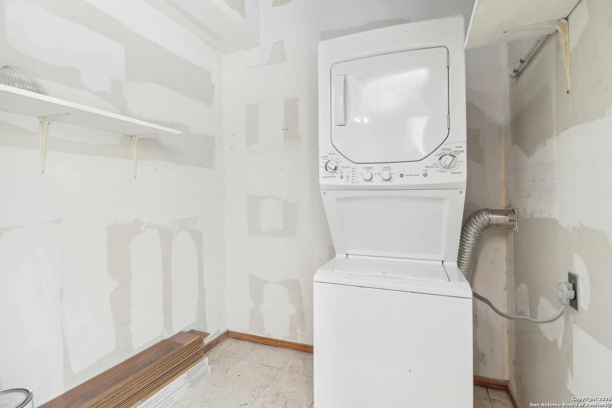
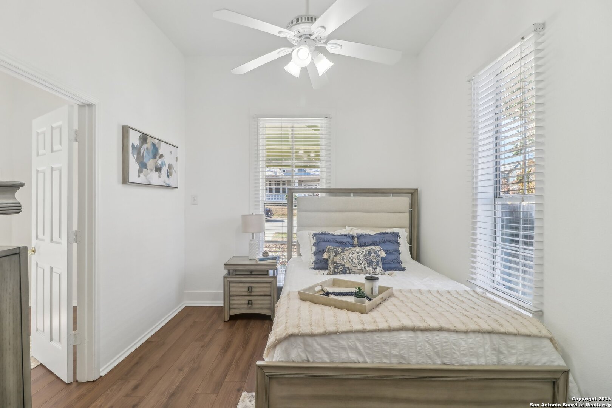
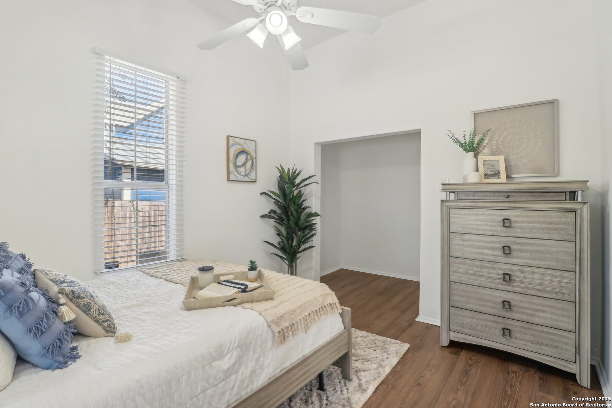
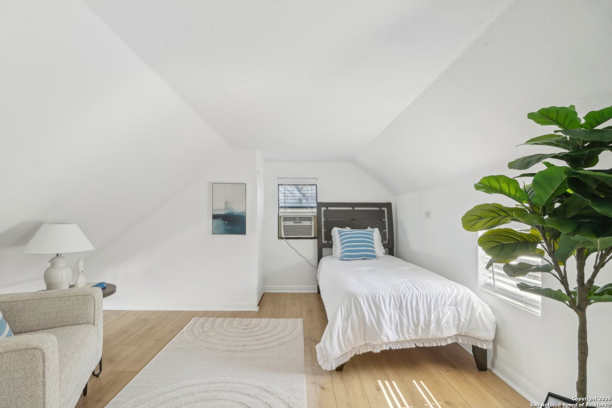
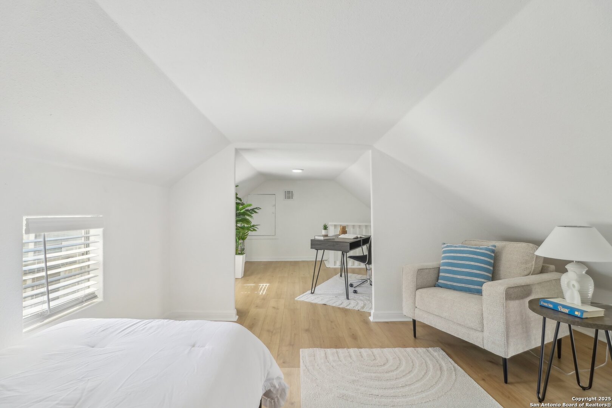
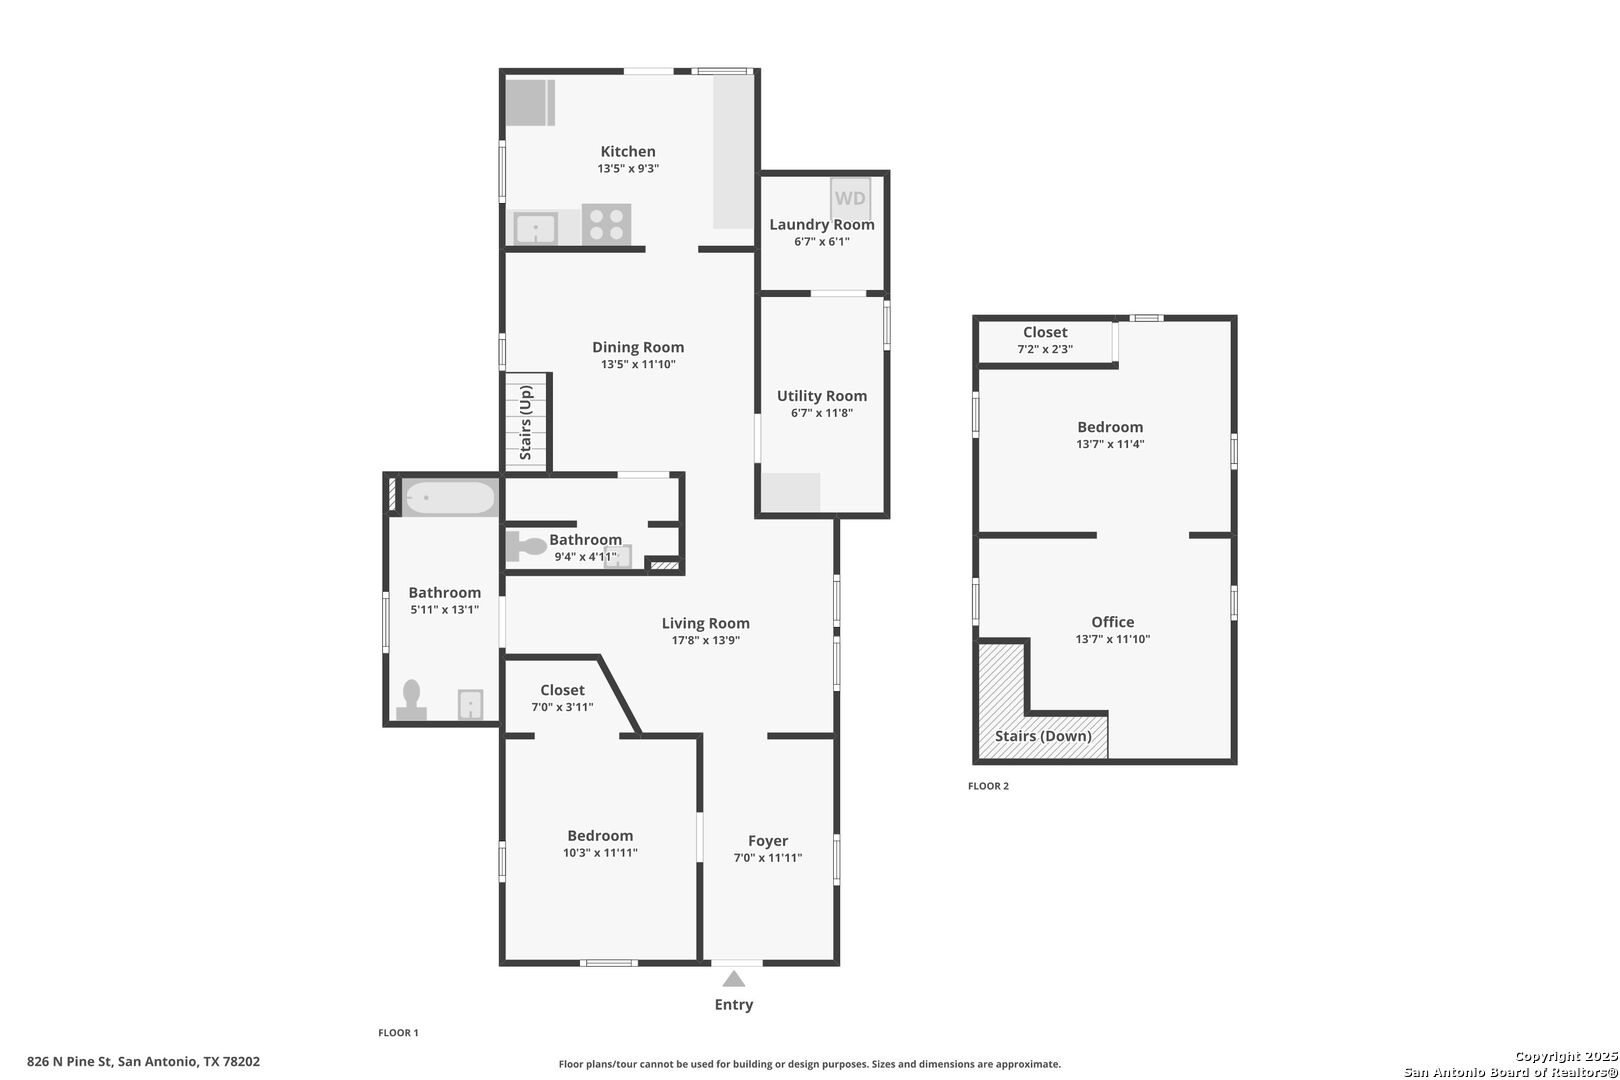
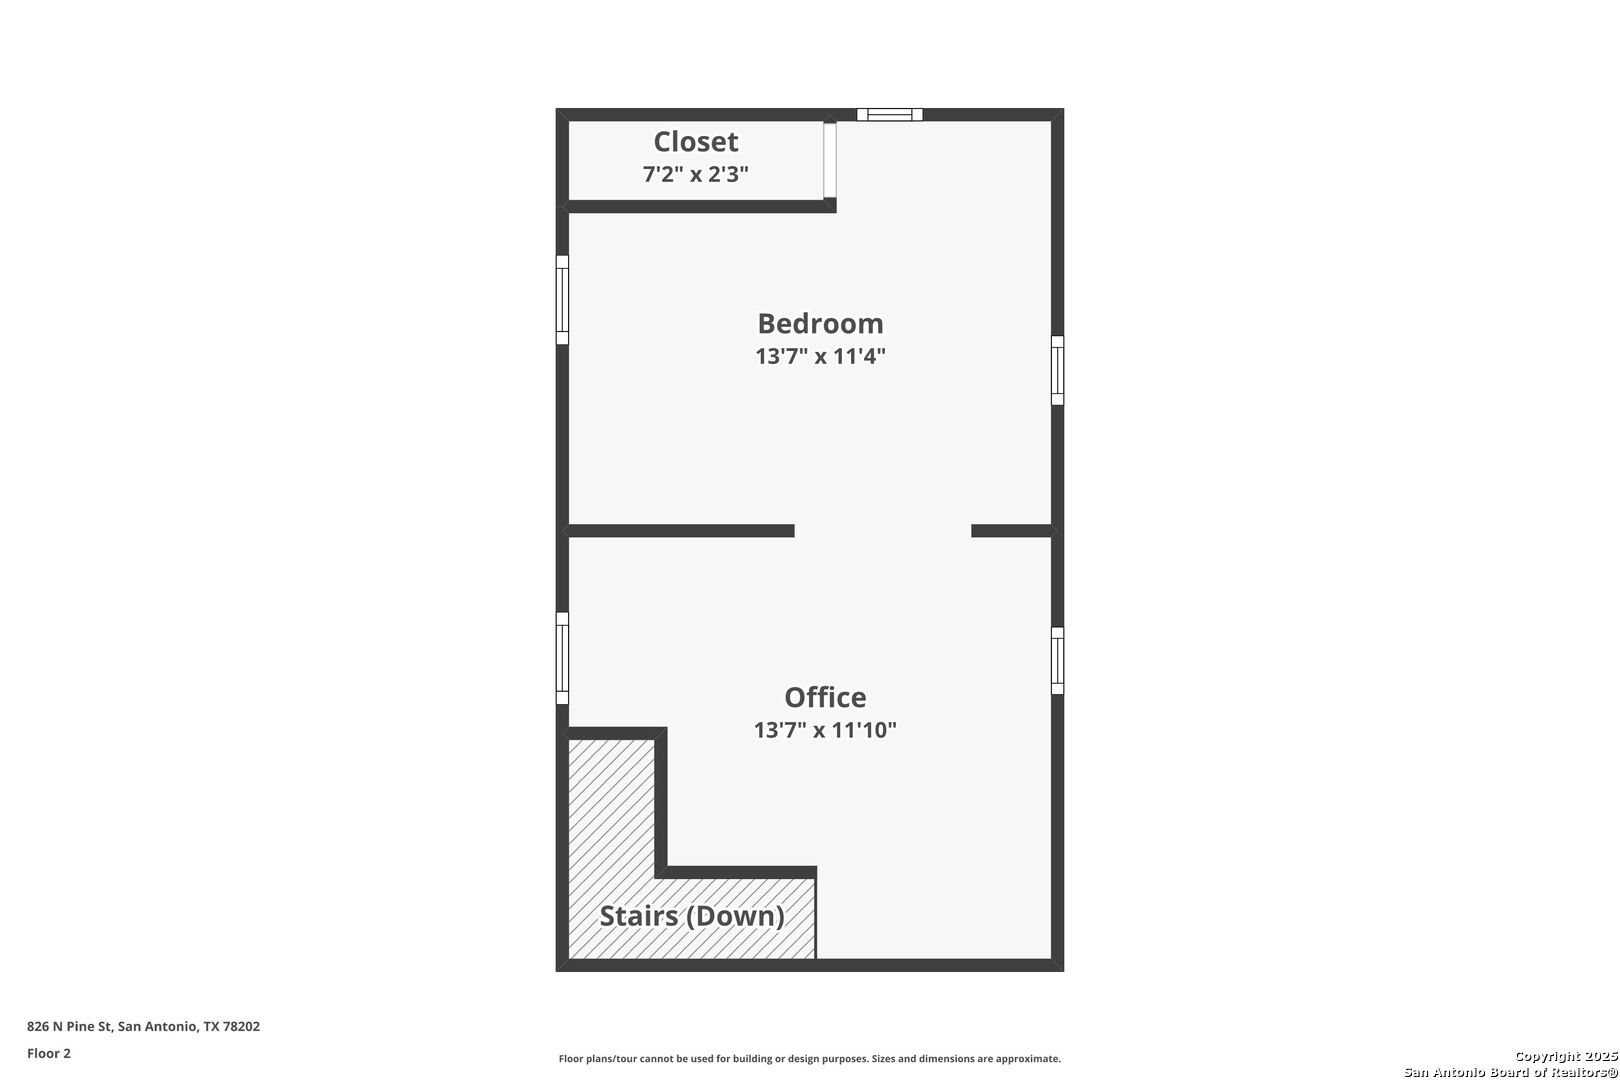
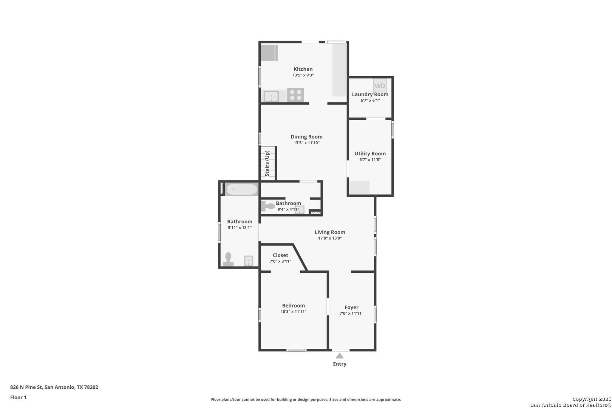
Welcome to 826 N. Pine in the heart of the Dignowity Hill Historic District, a charming Victorian cottage featuring modern amenities which honor the heritage of the home. This incredible shotgun bungelow features recently updated central heat & air, new paint and flooring, a new tin roof, and inside laundry and storage rooms. In addition to its downstairs bedroom and living spaces with their soaring ceilings, this house provides a gorgeous, flexible second-floor space which can function as a bedroom, an office or both. While living on the premier street in one of San Antonio's most desirable lifestyle neighborhoods, you'll enjoy evenings on your huge deck with views of your tremendous, shaded backyard - such a rarity for a house so close to downtown! Just a short walk to Lockwood-Dignowity Park, the Hays Street Bridge, and dozens of locally owned businesses, this residence is only minutes from the Pearl and everything downtown San Antonio has to offer. This beautiful home is your entrance to the city life you've been dreaming about!

2
beds

2
baths

1,368 Sq.Ft. LIVING AREA

7,405.2 Sq.Ft. lot

Patrick Bean

Patrick Bean

Features & Amenities

Interior

  • total bedrooms2
  • Total bathrooms2
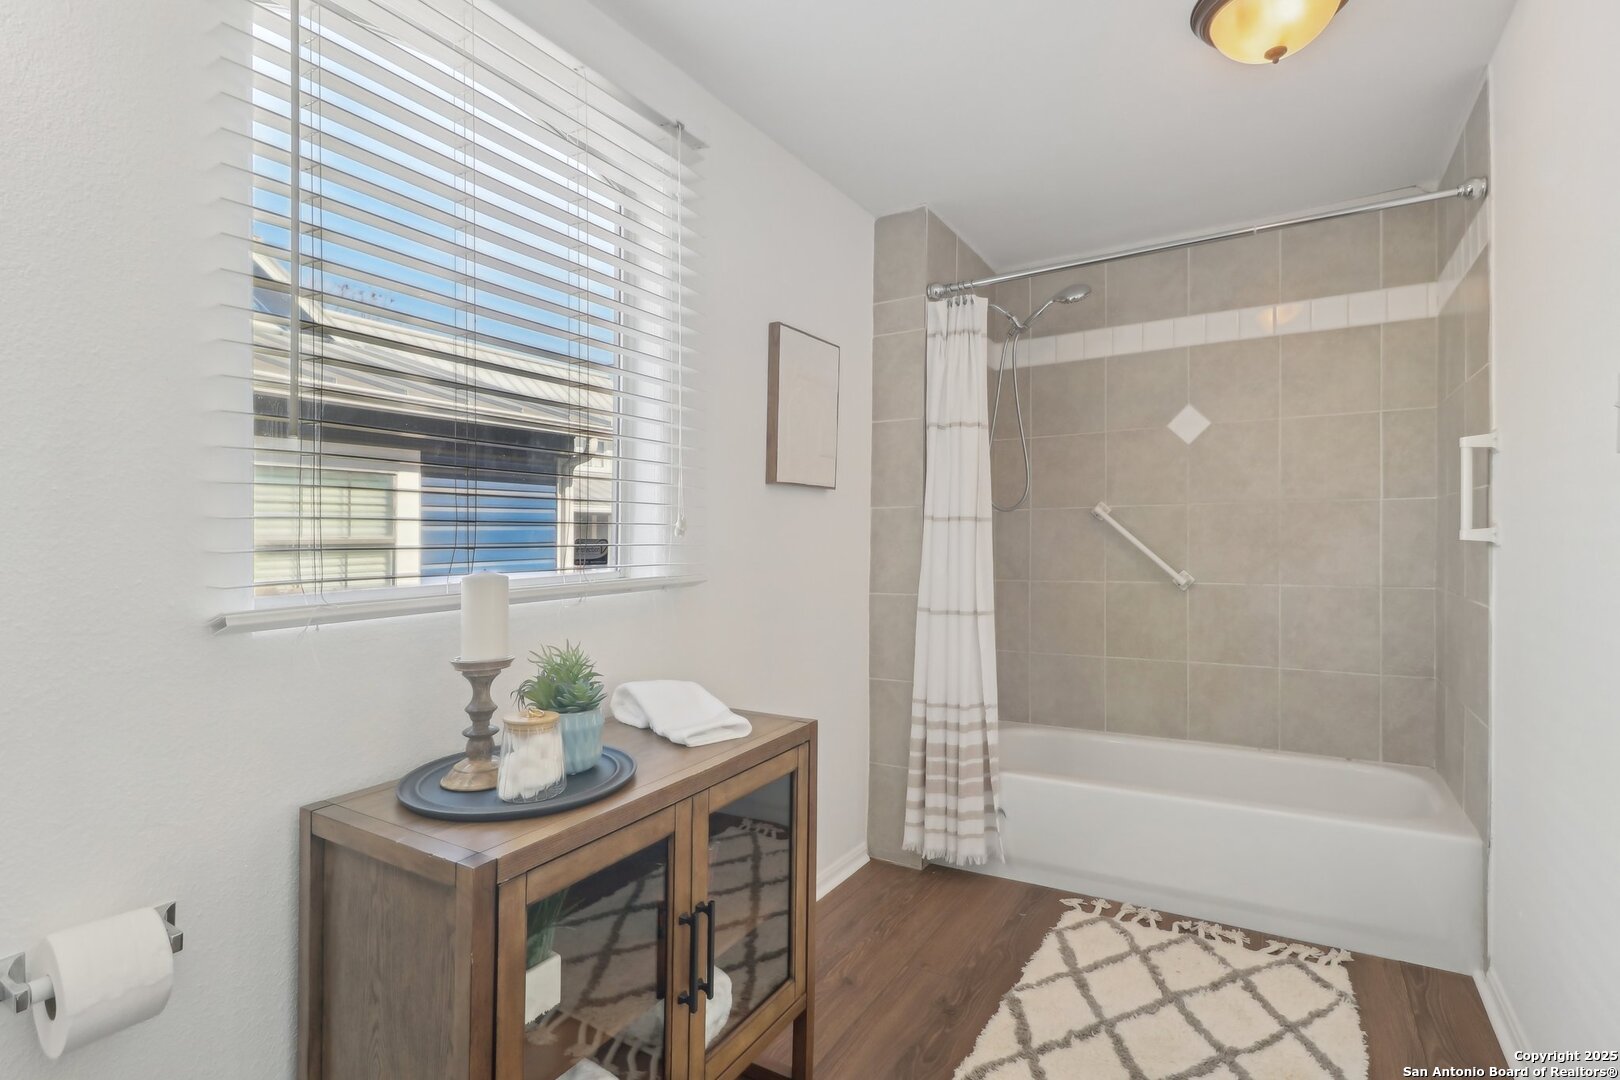
  • full bathroom1
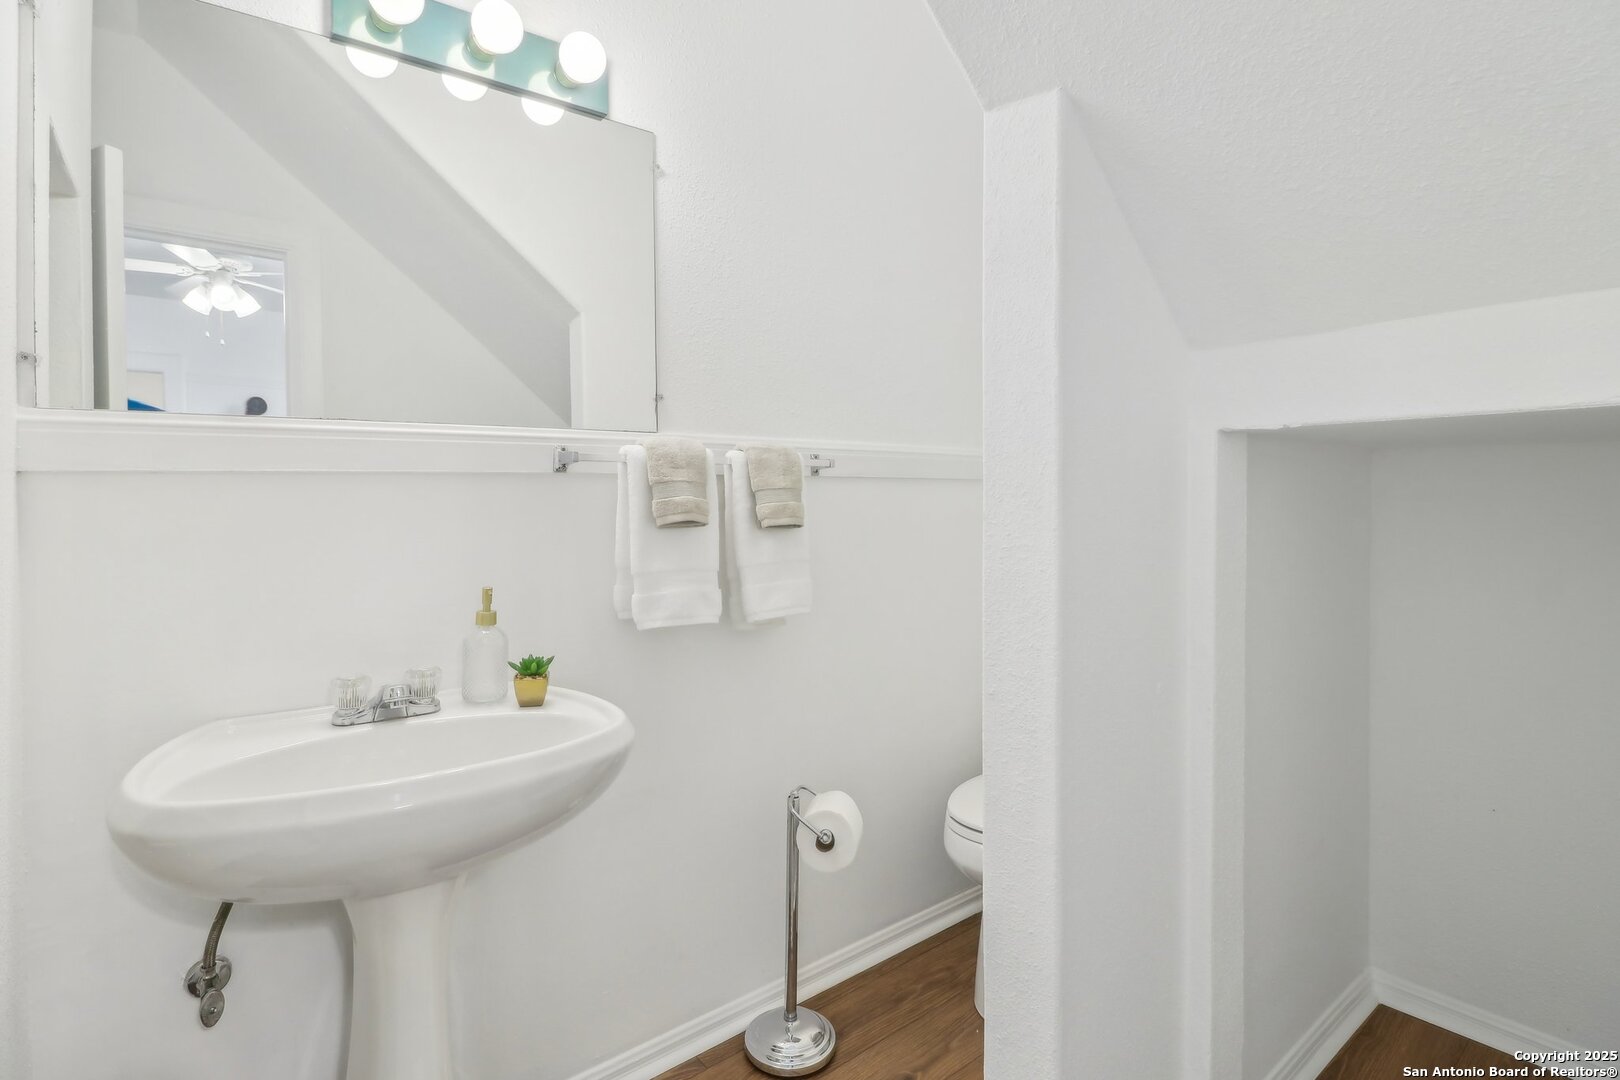
  • half bathroom1
  • Flooring LMNAT
  • Fireplace NA
  • APPLIANCES CLFNS, WSHCN, DRYCN, WSHER, DRYER, STKWD, STVRN, GSCK, REFRI, ICMKR, GSWTR, SLCNT, CITYGARBAGE
  • other interior Features SPDIN, LOFT, UTINS, _1 FLRL, HGHCL, CABLE, INTRN, LDYMAIN

Area & Lot

  • Status Sold
  • Date Sold January 15, 2026
  • Living Area1,368 Sq.Ft.
  • Total Area1,368 Sq.Ft.
  • Lot Area7,405.2 Sq.Ft.
  • MLS® ID1926756
  • TypeResidential
  • YEAR BUILT1900
  • Architecture Styles_2 STRY, VCTRN
  • Elementary SchoolCALL_DIST
  • Middle SchoolCALL_DIST
  • High SchoolCALL_DIST
  • School DistrictSAN_ANTON

Exterior

  • STORIES2
  • water SourceWTRSY
  • PoolNONE
  • roofMETAL
  • lot featuresCITY, LEVEL, XERISCAPED
  • parkingATT
  • HEAT TYPECNTRL
  • AIR CONDITIONING_1 CNTR
  • sewerWTRSY
  • SubstructureCEDAR
  • Disability FeaturesENT 1 F, NOCRPT, NEAR, LVLOT, _1 STBA, _1 STBD
  • HOA AmenitiesPARK, COURT
  • other exterior FeaturesCVPAT, DK_BL, PVFNC, STRG, TREES

Financial

  • Price Upon Request
View Virtual Tour

Your San Antonio Story Starts Here

Whether you're selling your property or finding your dream home, Patrick will guide you every step of the way.

Follow Me on Instagram